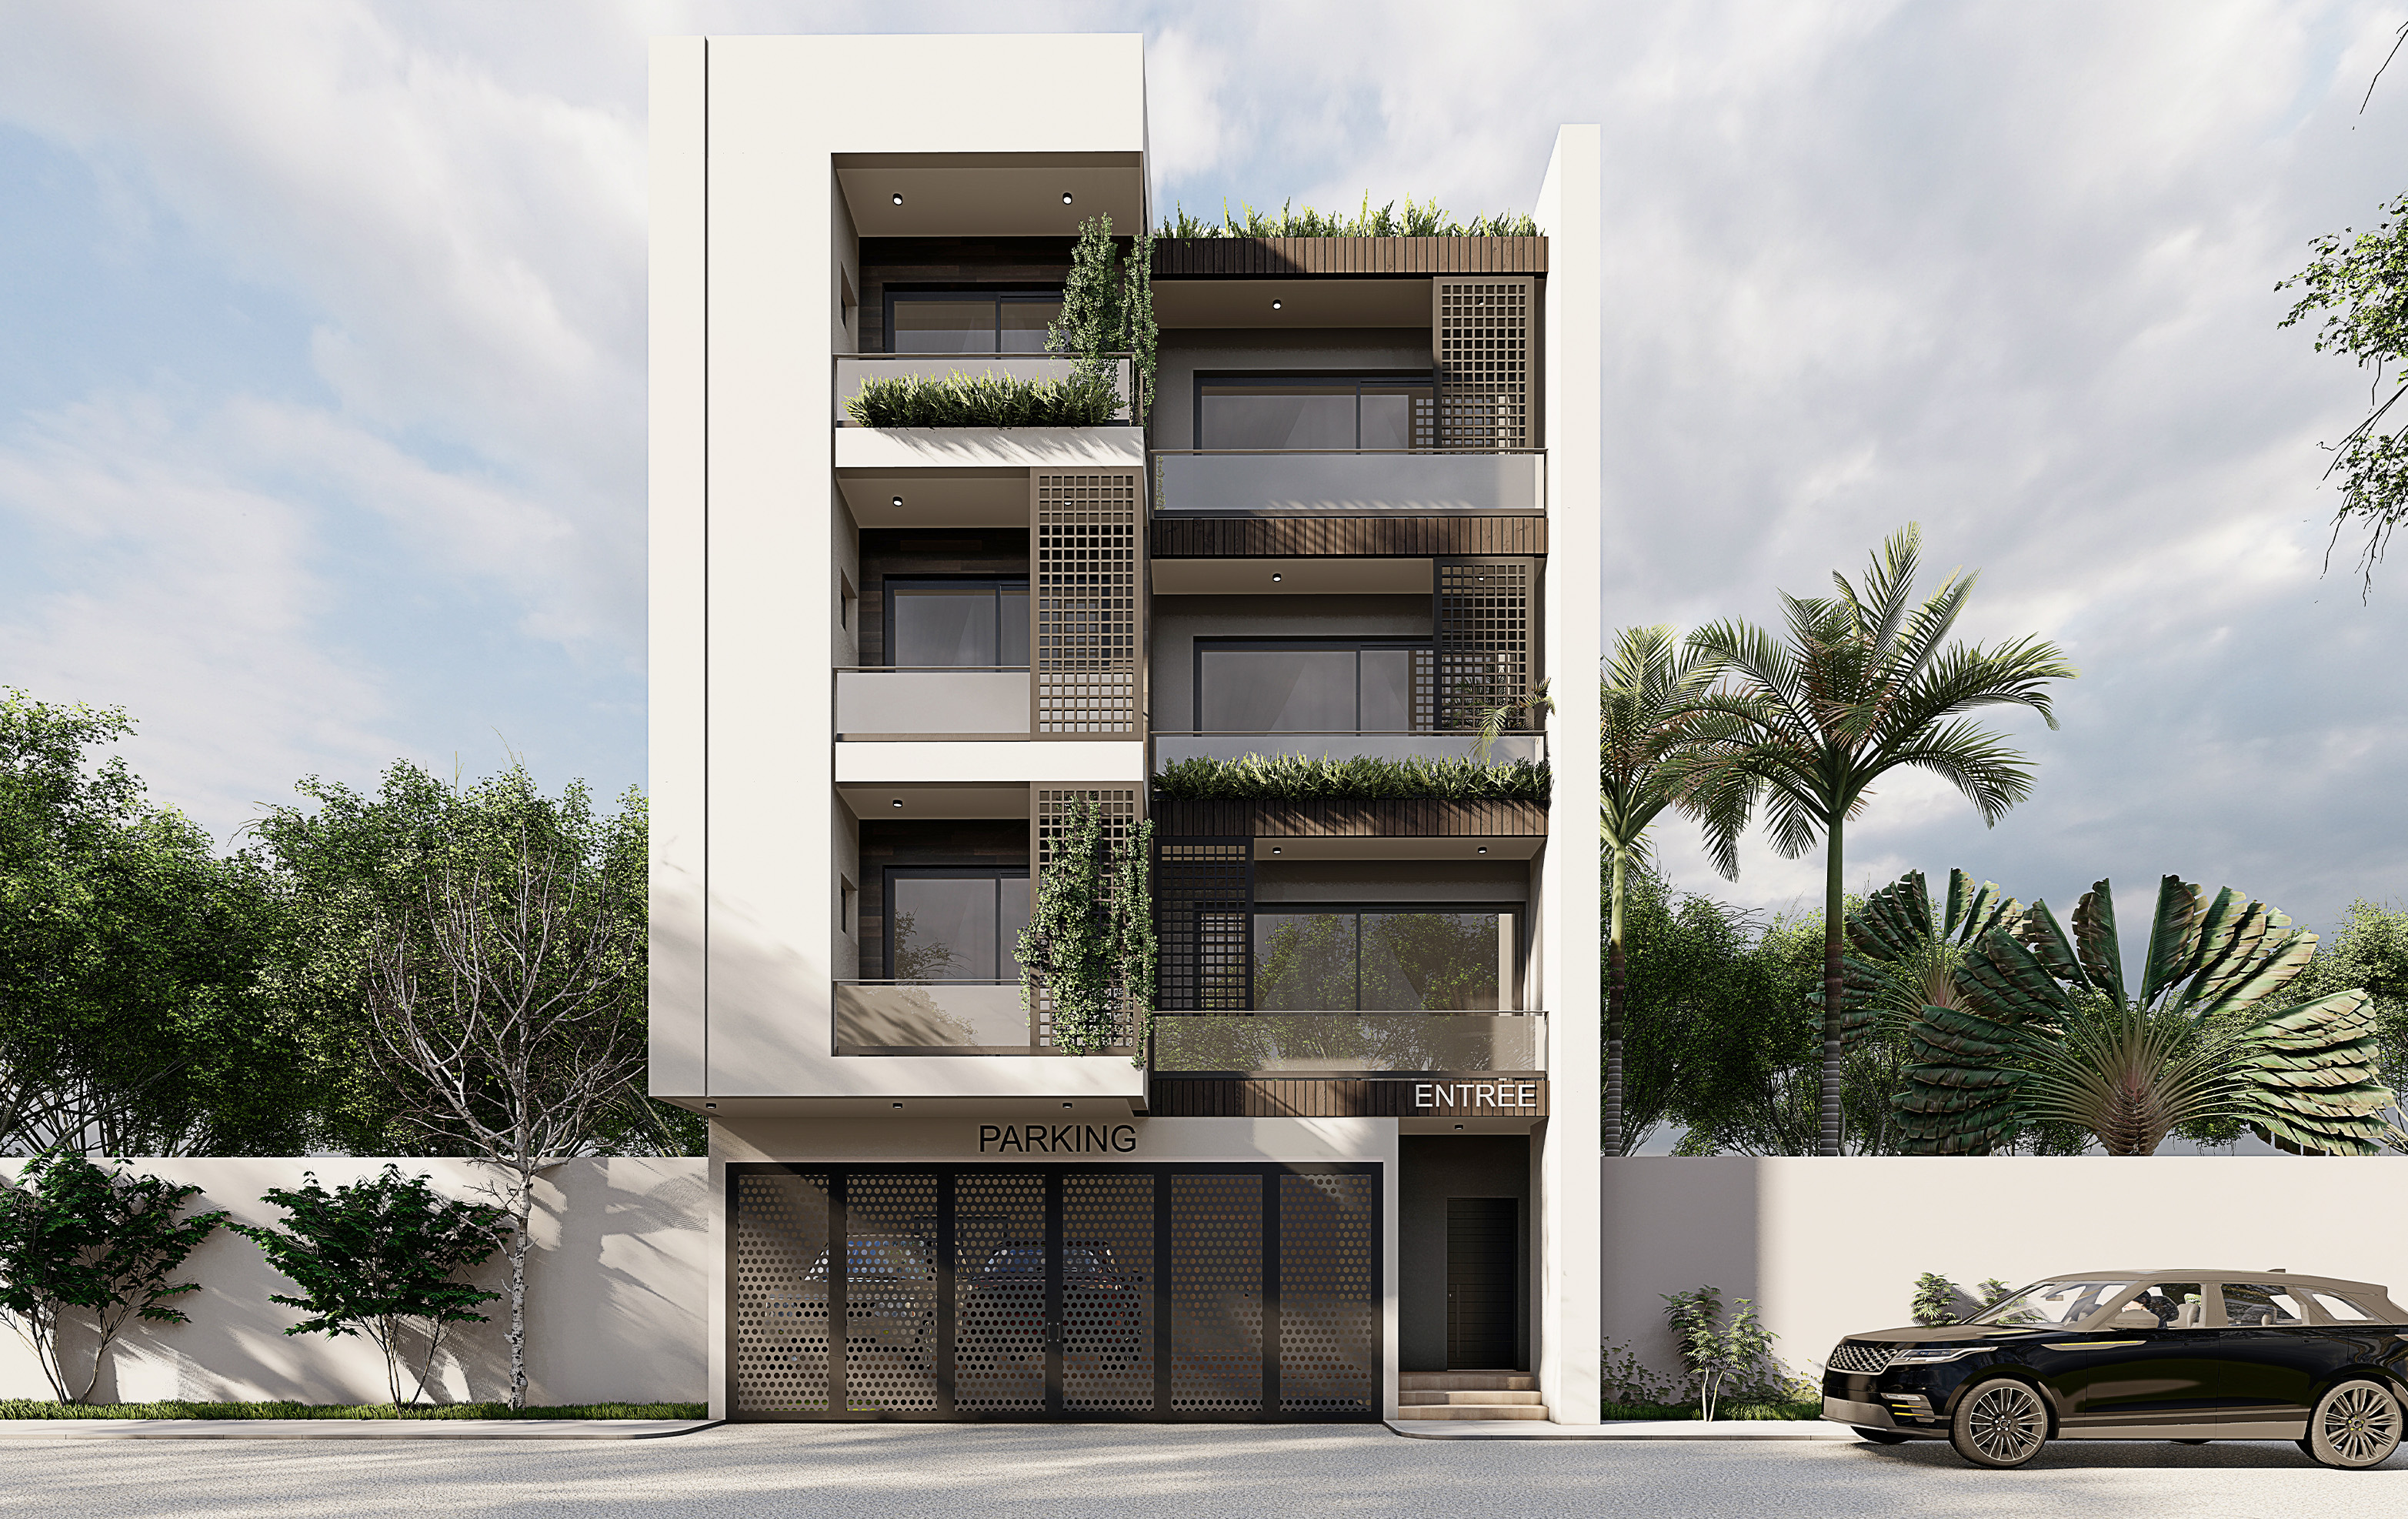
Résidence Cité Palmeraie
It features bright apartments with landscaped balconies, secure ground-floor parking, and a furnished rooftop terrace.
Our plans
It features bright apartments with landscaped balconies, secure ground-floor parking, and a furnished rooftop terrace.
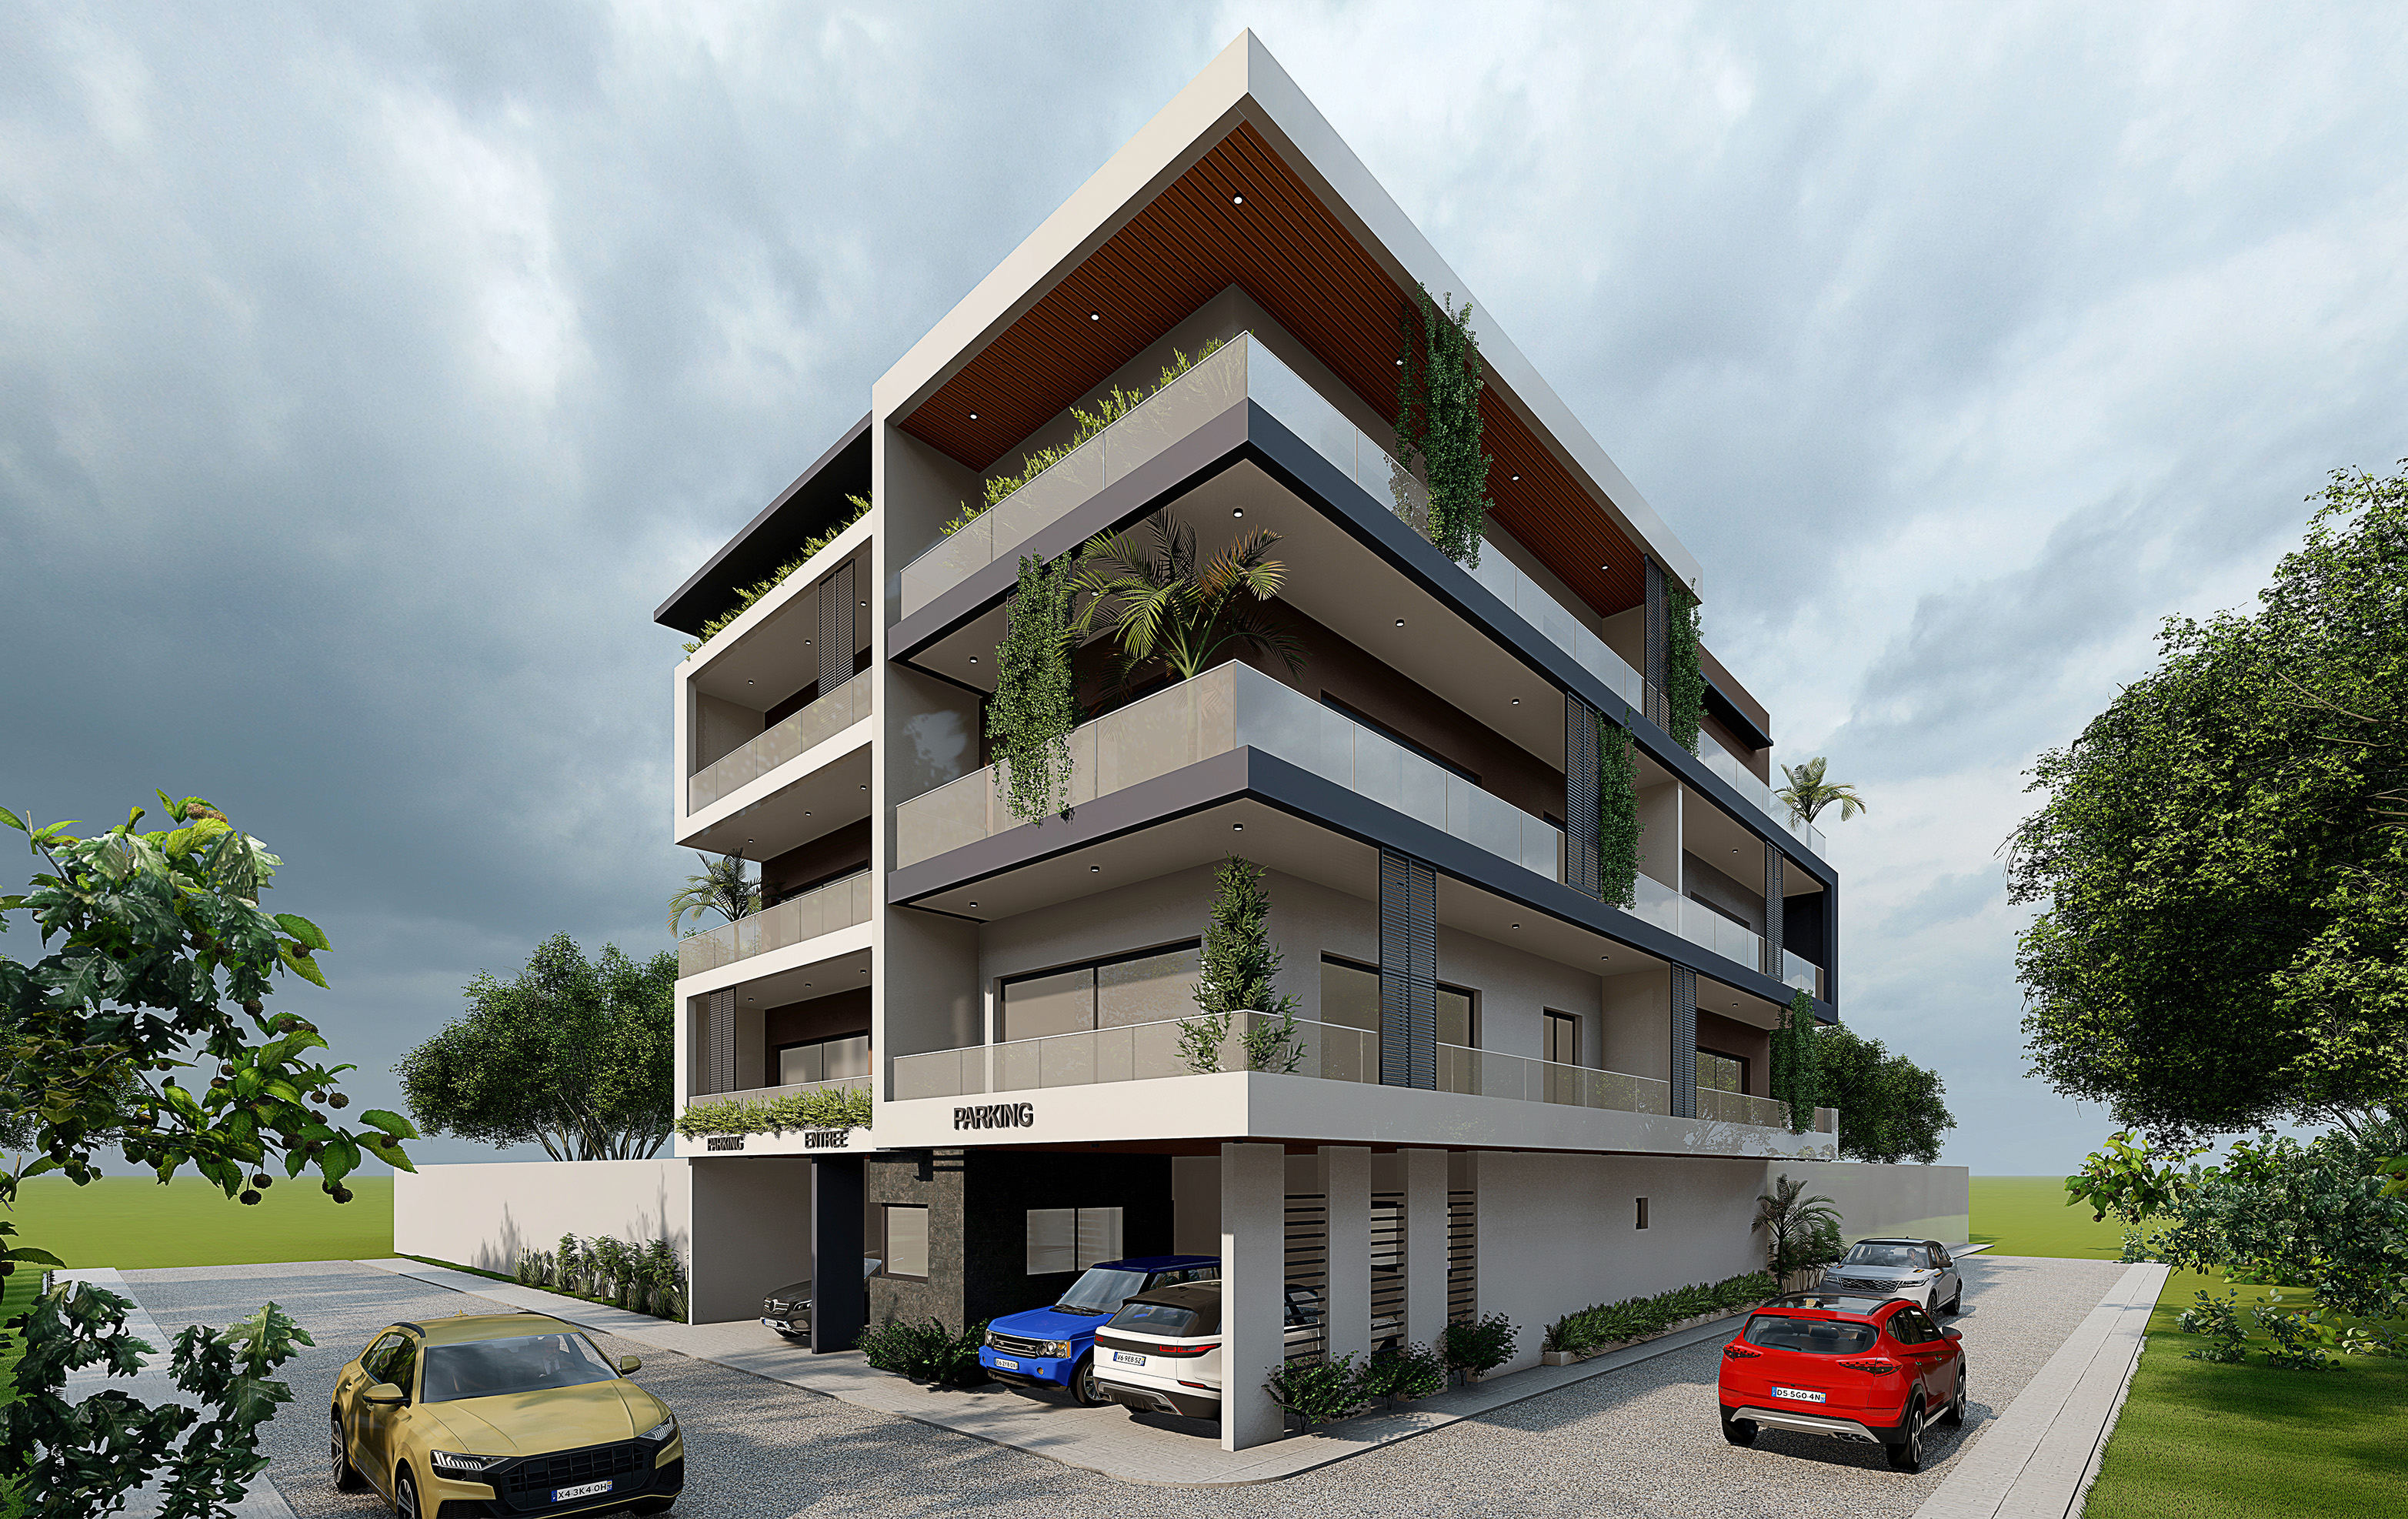
Three-story building designed for rental investment, featuring a four-bedroom apartment (F4) on the ground floor with a private courtyard, and two three-bedroom apartments (F3) on each floor, each with an open-plan kitchen, laundry room, and terrace.
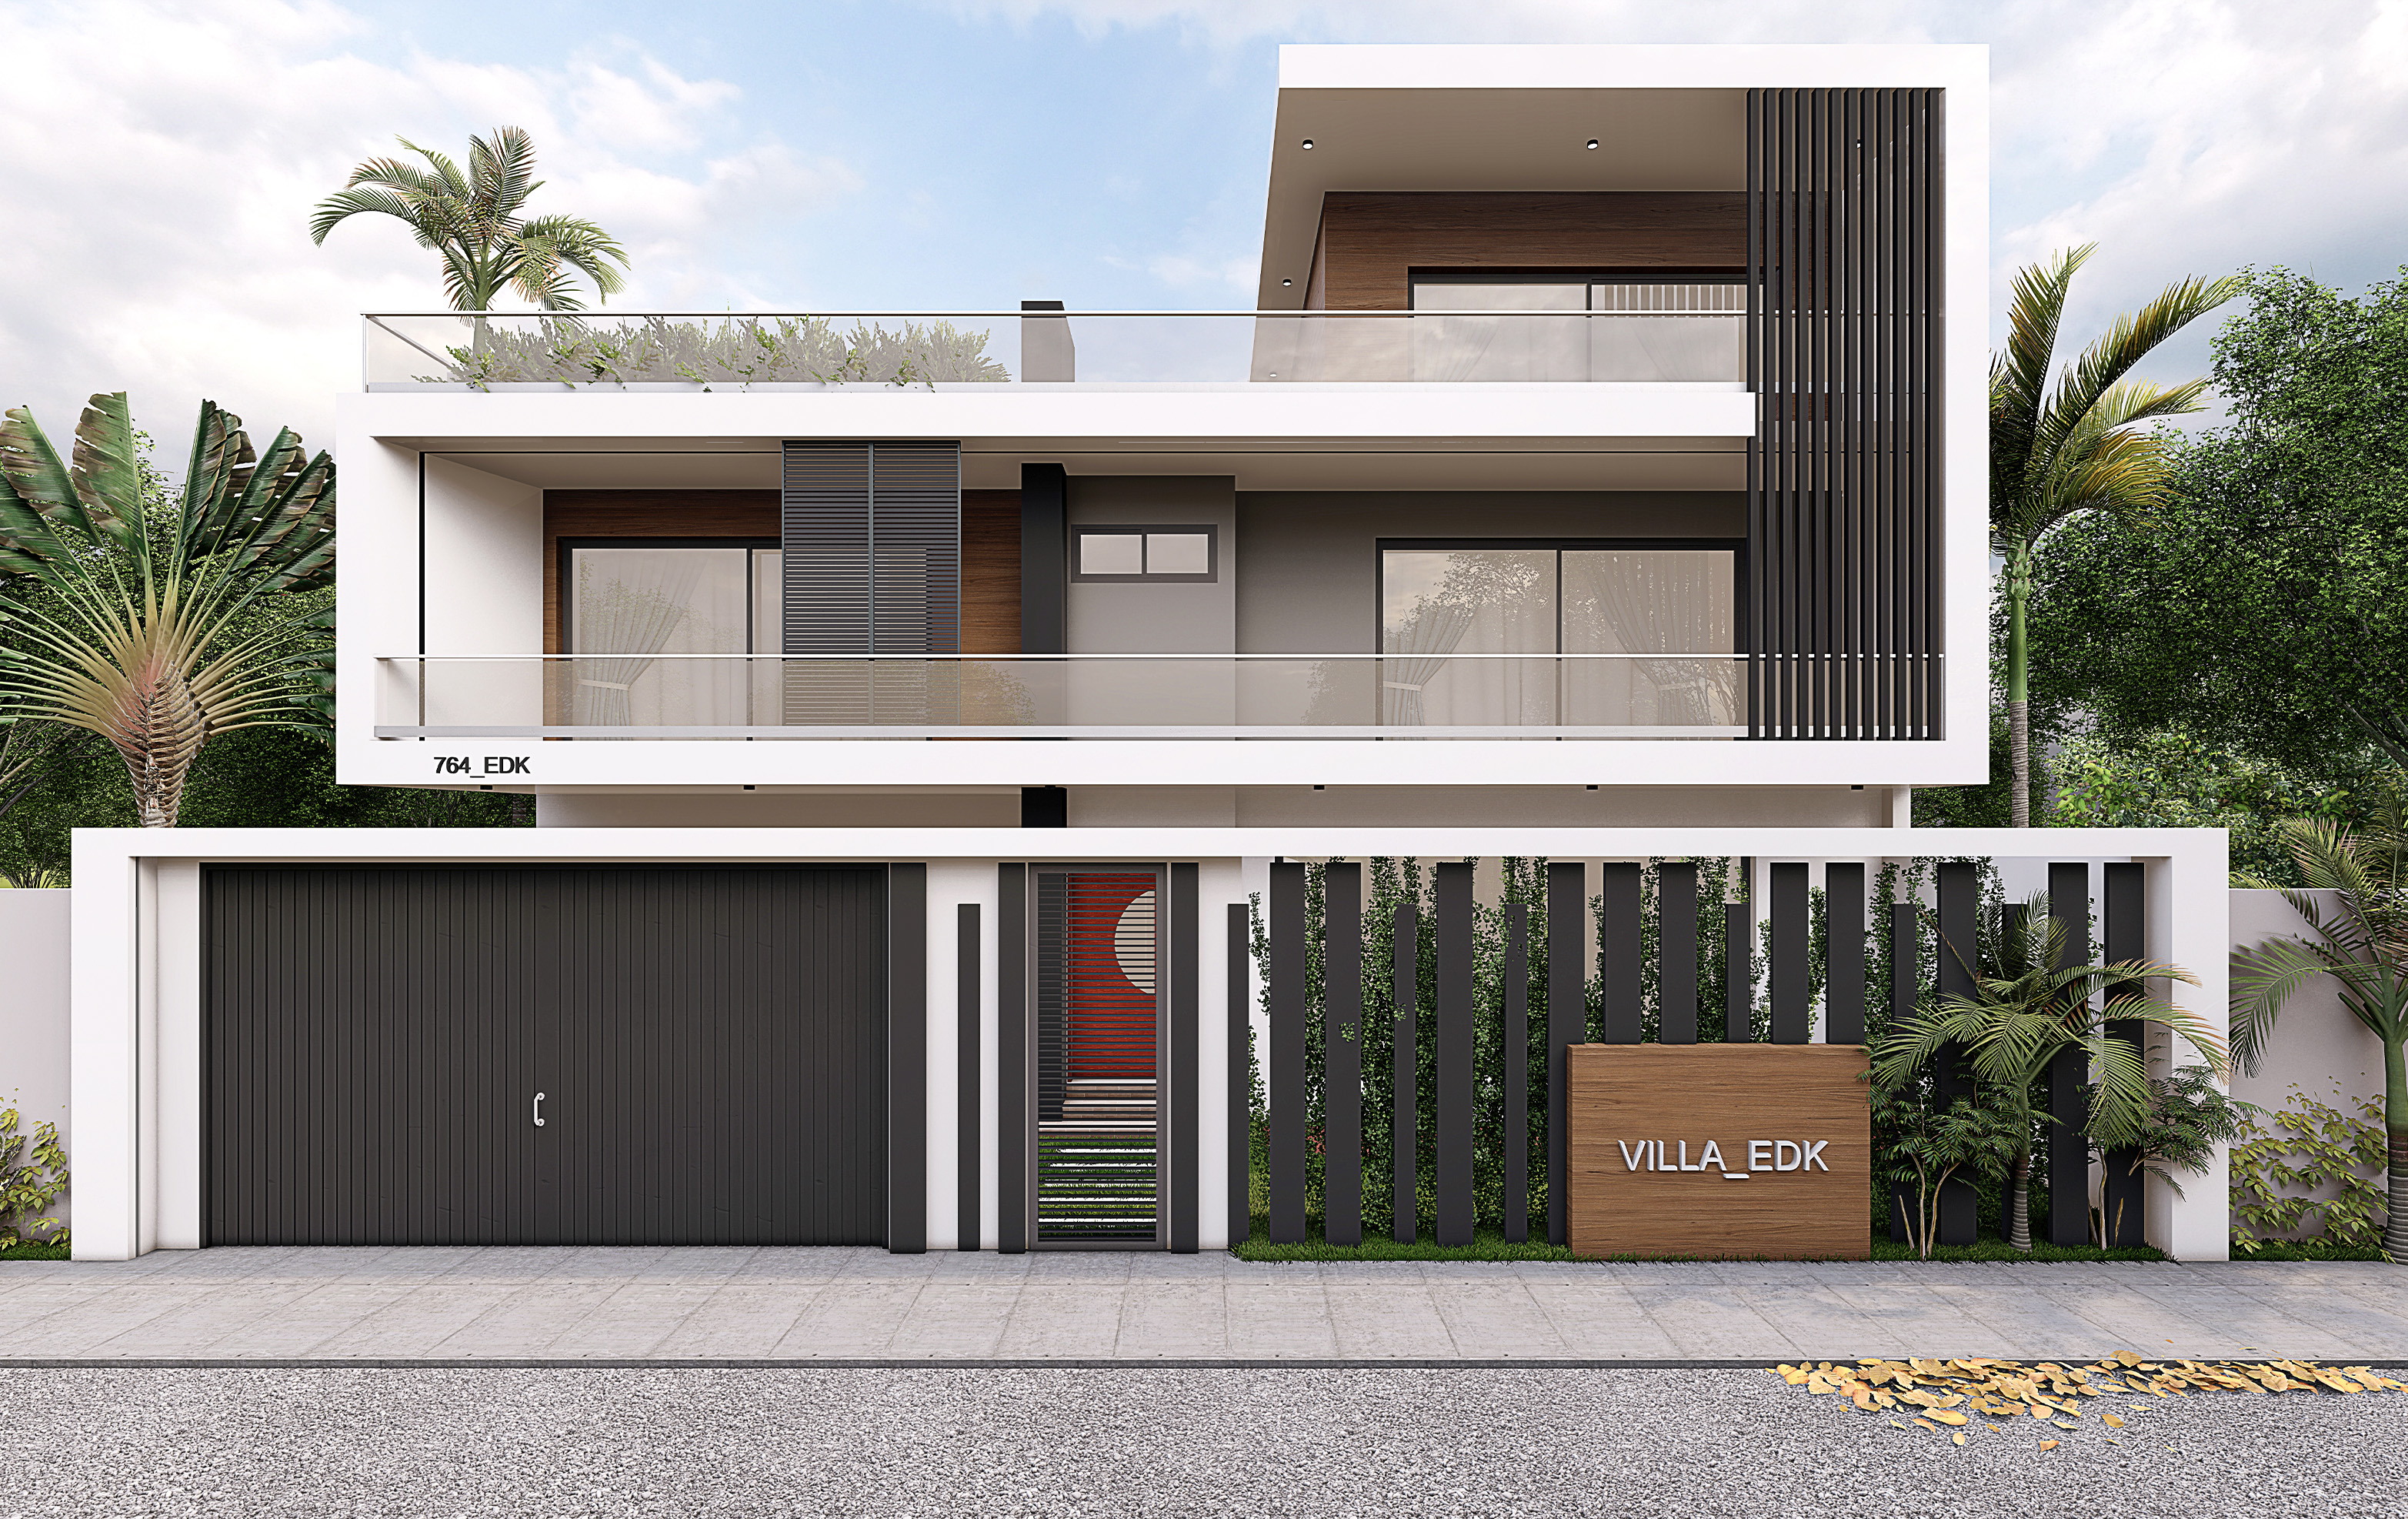
Three-story villa featuring a double garage, open-plan living rooms, an open-plan kitchen, 5 bedrooms with en-suite bathrooms, dedicated workspaces, and a spacious furnished terrace.
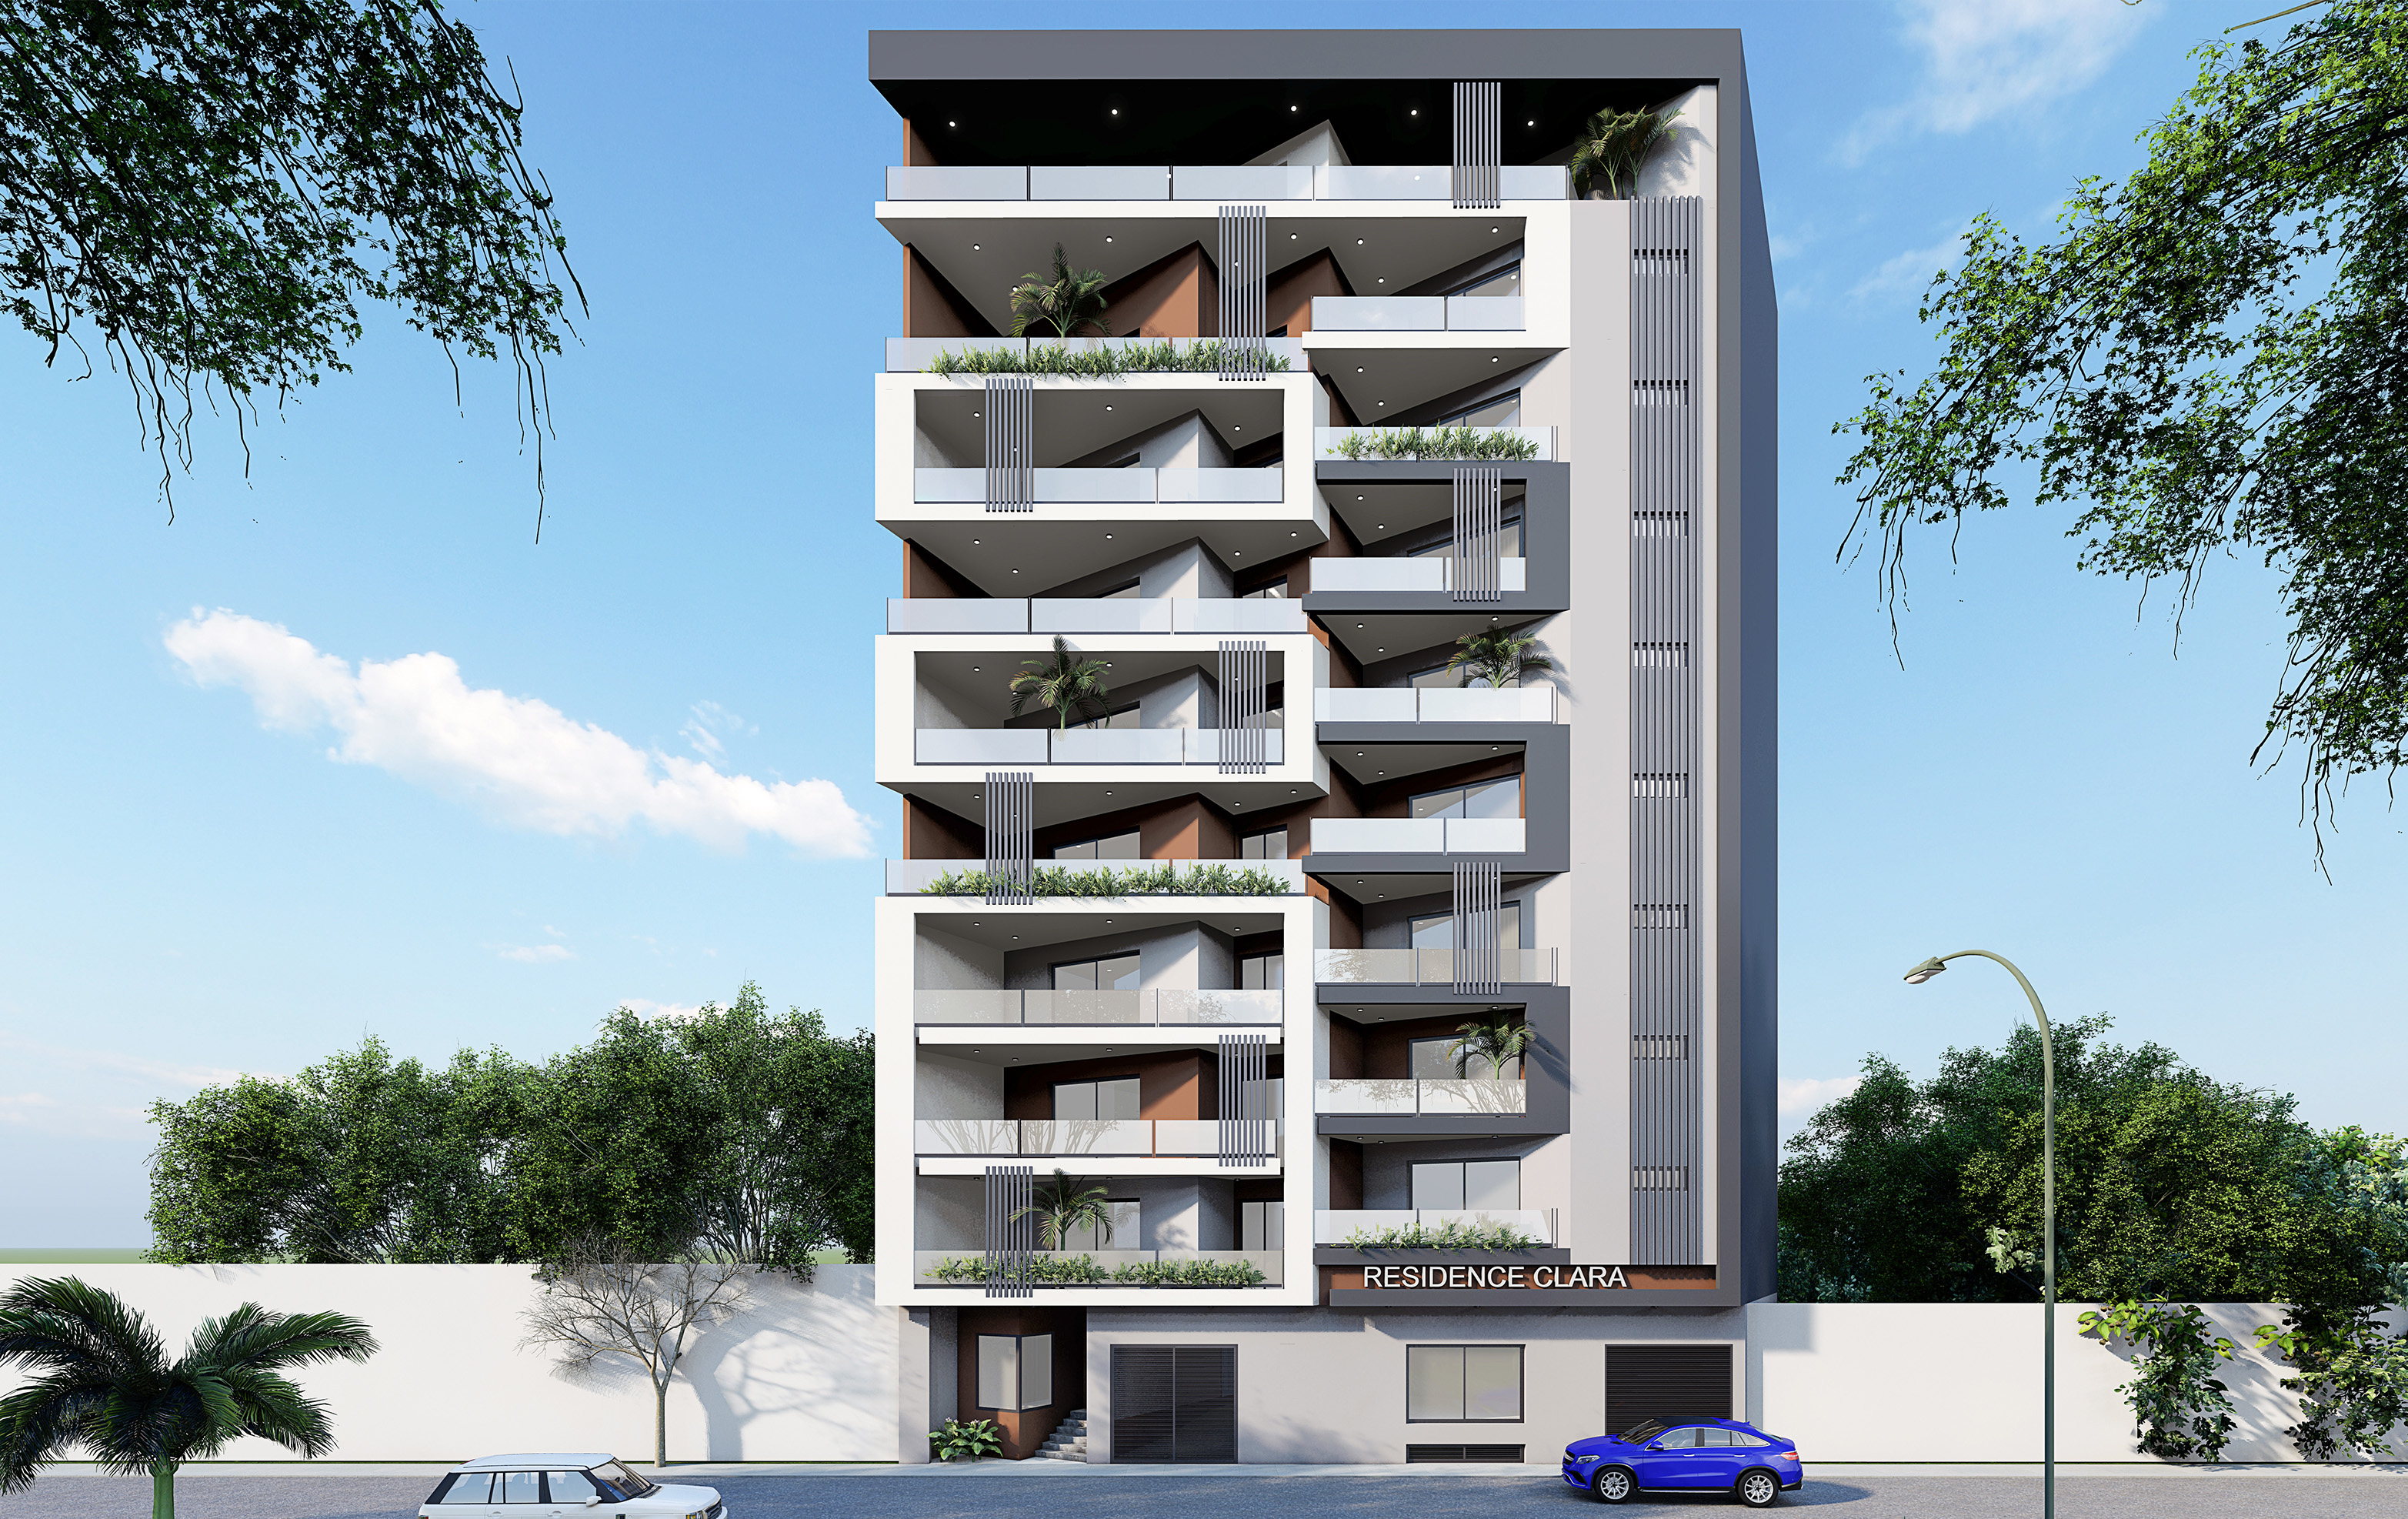
Modern 9-story building featuring 7 F4 apartments on each floor, from the 1st to the 7th floor, and a luxurious F6 duplex apartment spanning the 8th and 9th floors.
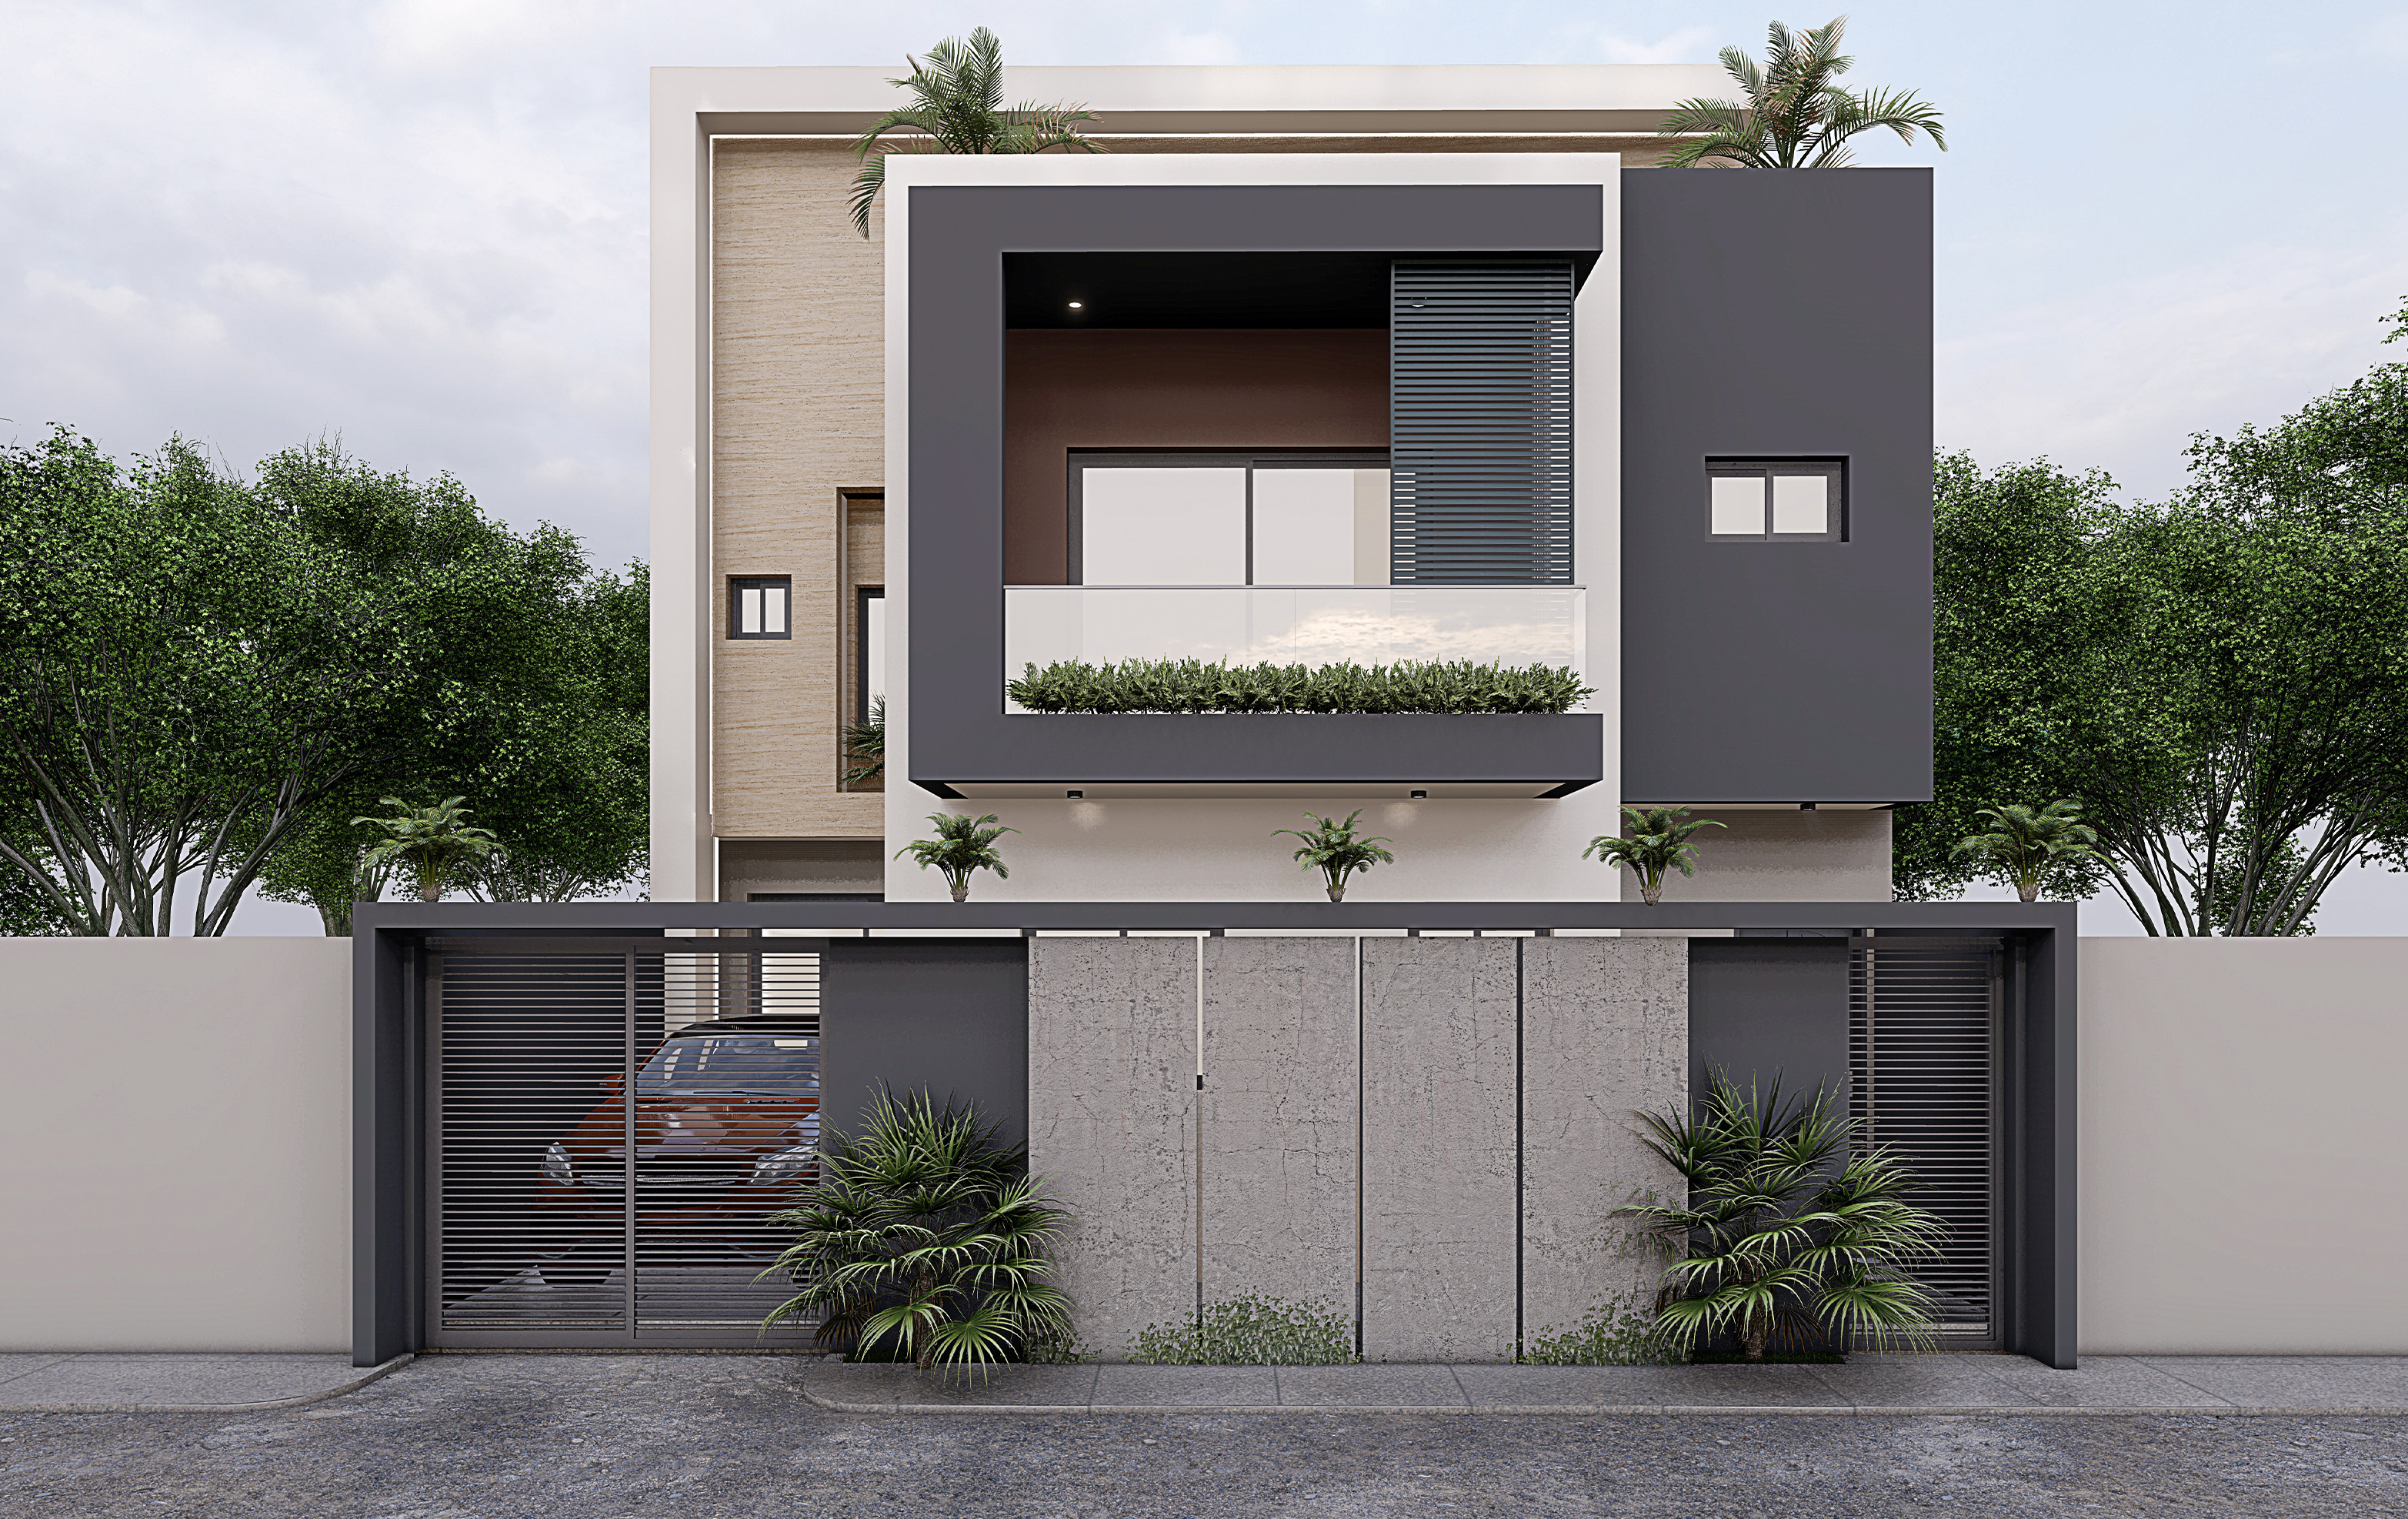
Three-story F5 villa featuring spacious and refined living areas. Enjoy a private swimming pool at the rear, a garage, and a front courtyard.

Four-story building comprising 14 apartments and a commercial space on the ground floor. The building is equipped with an elevator.
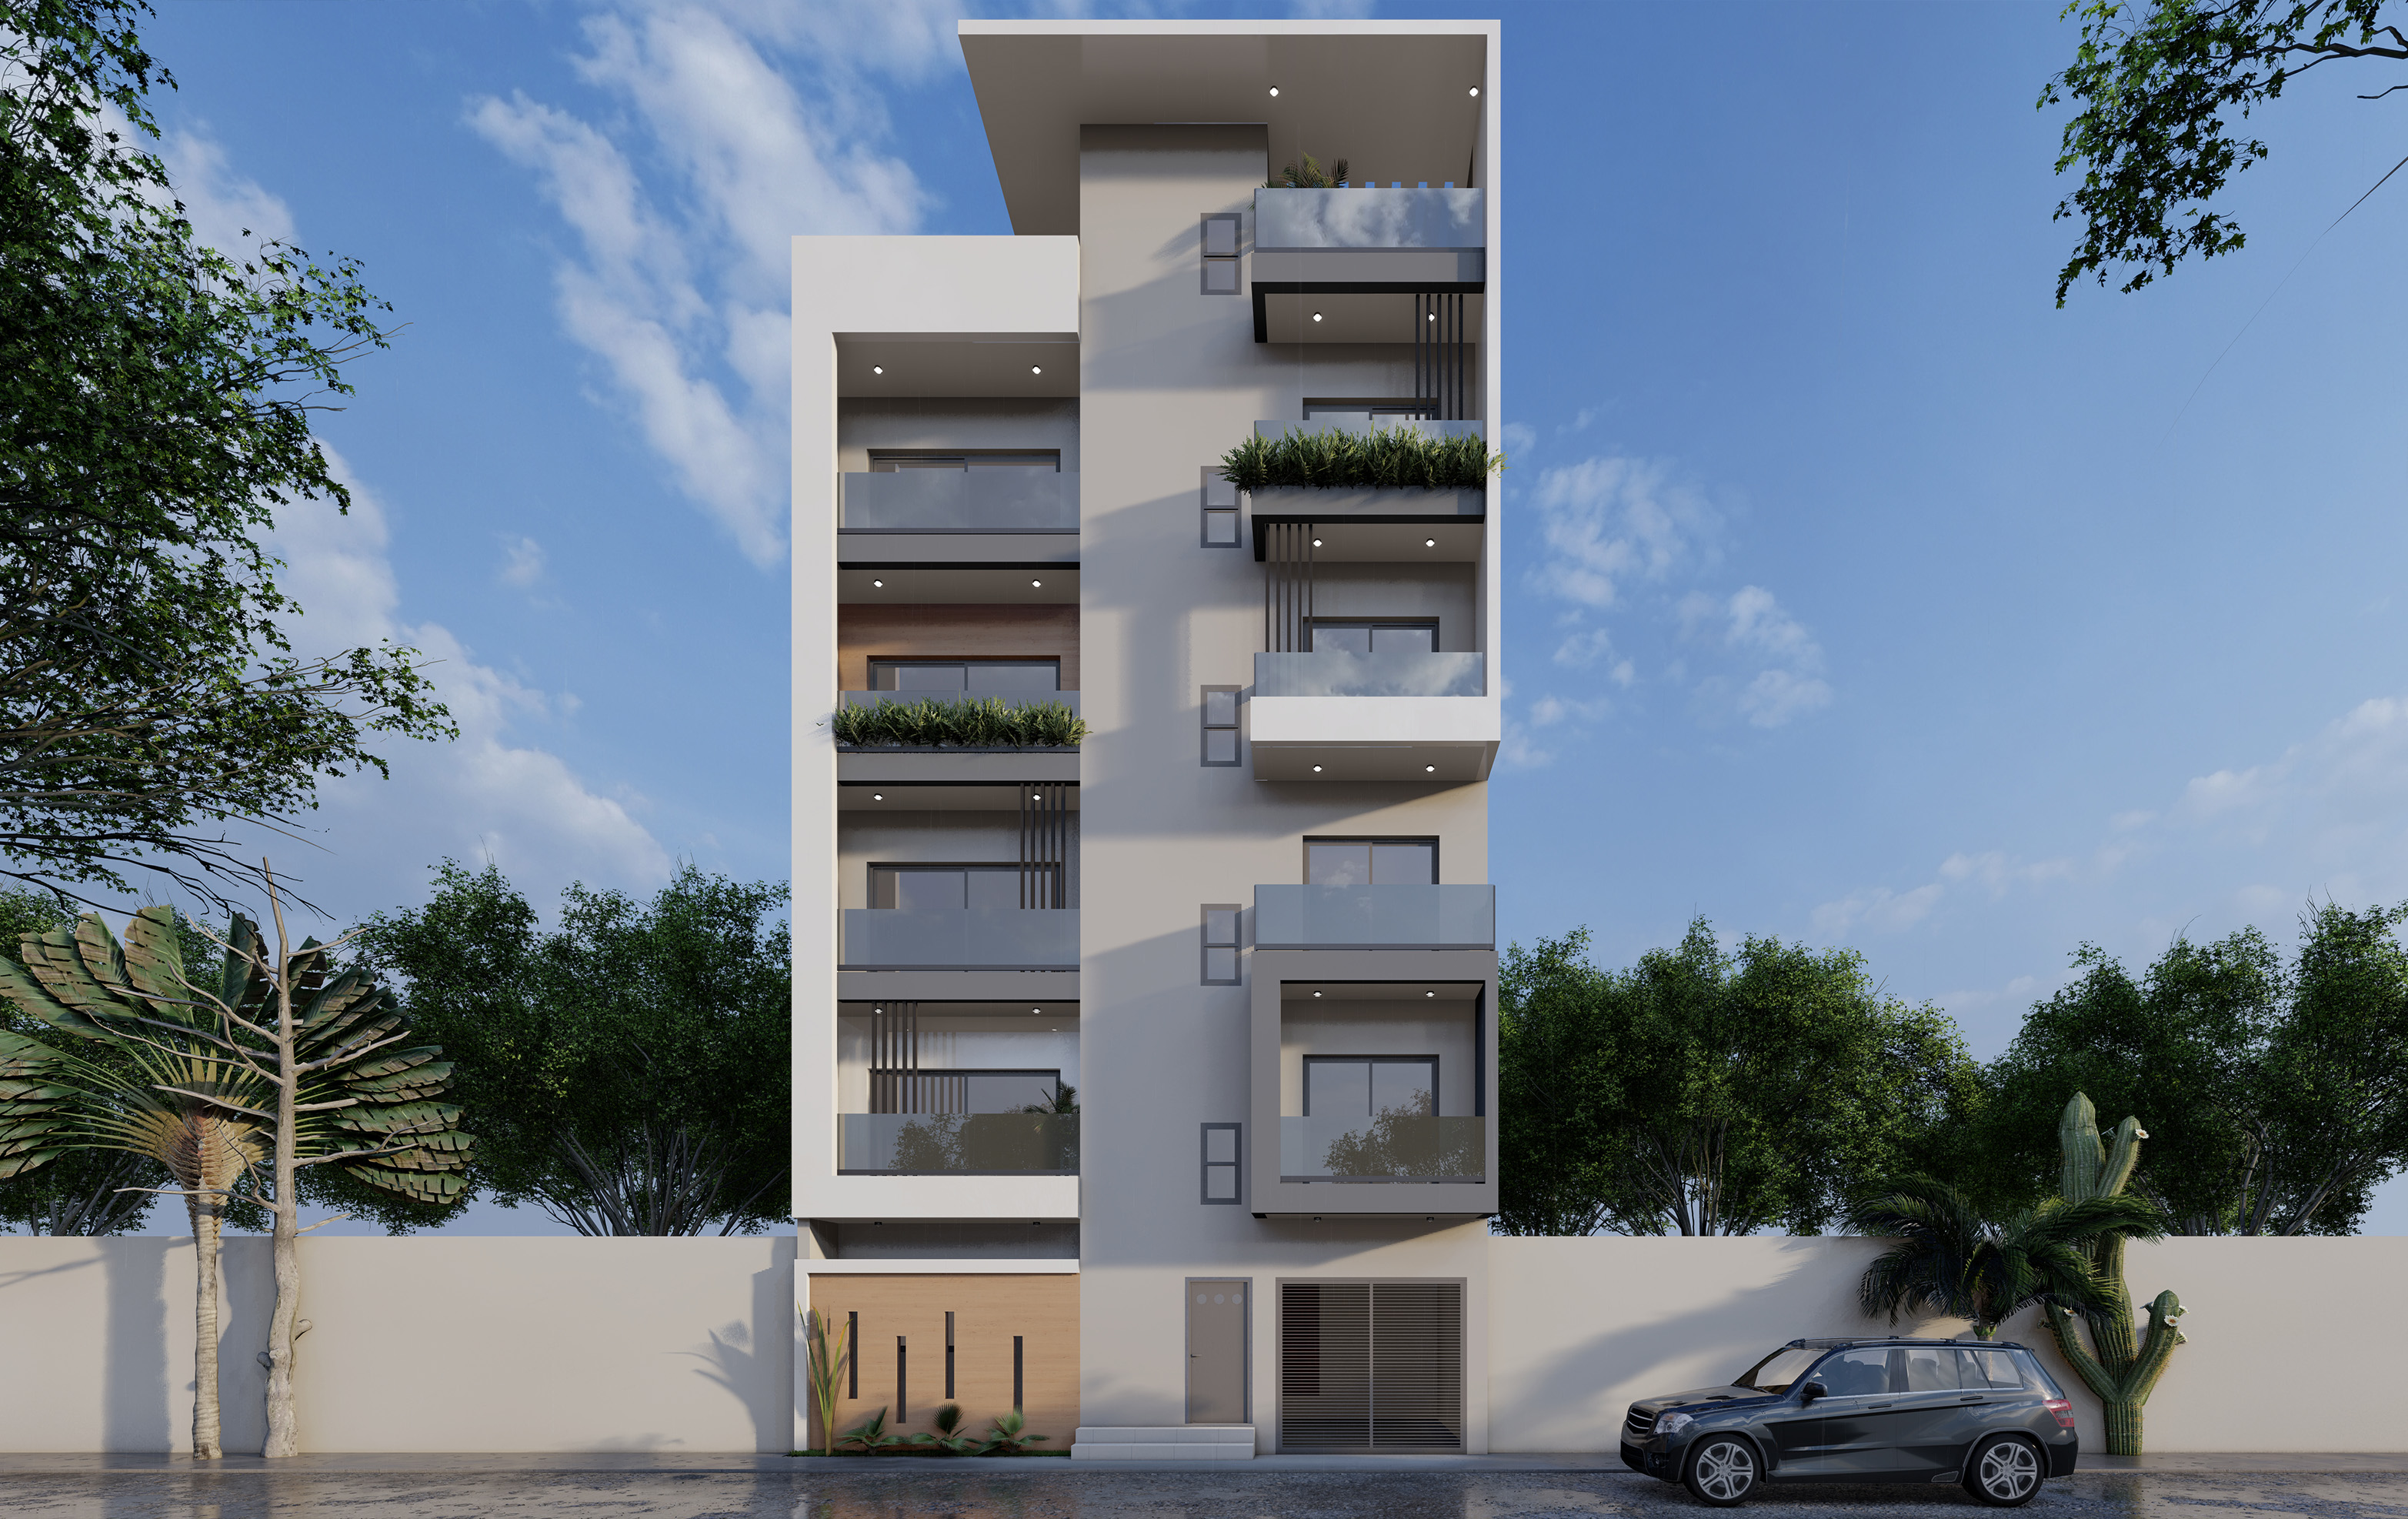
Four-story building featuring well-designed F4 apartments on each floor. The ground-floor apartment benefits from a private parking space.
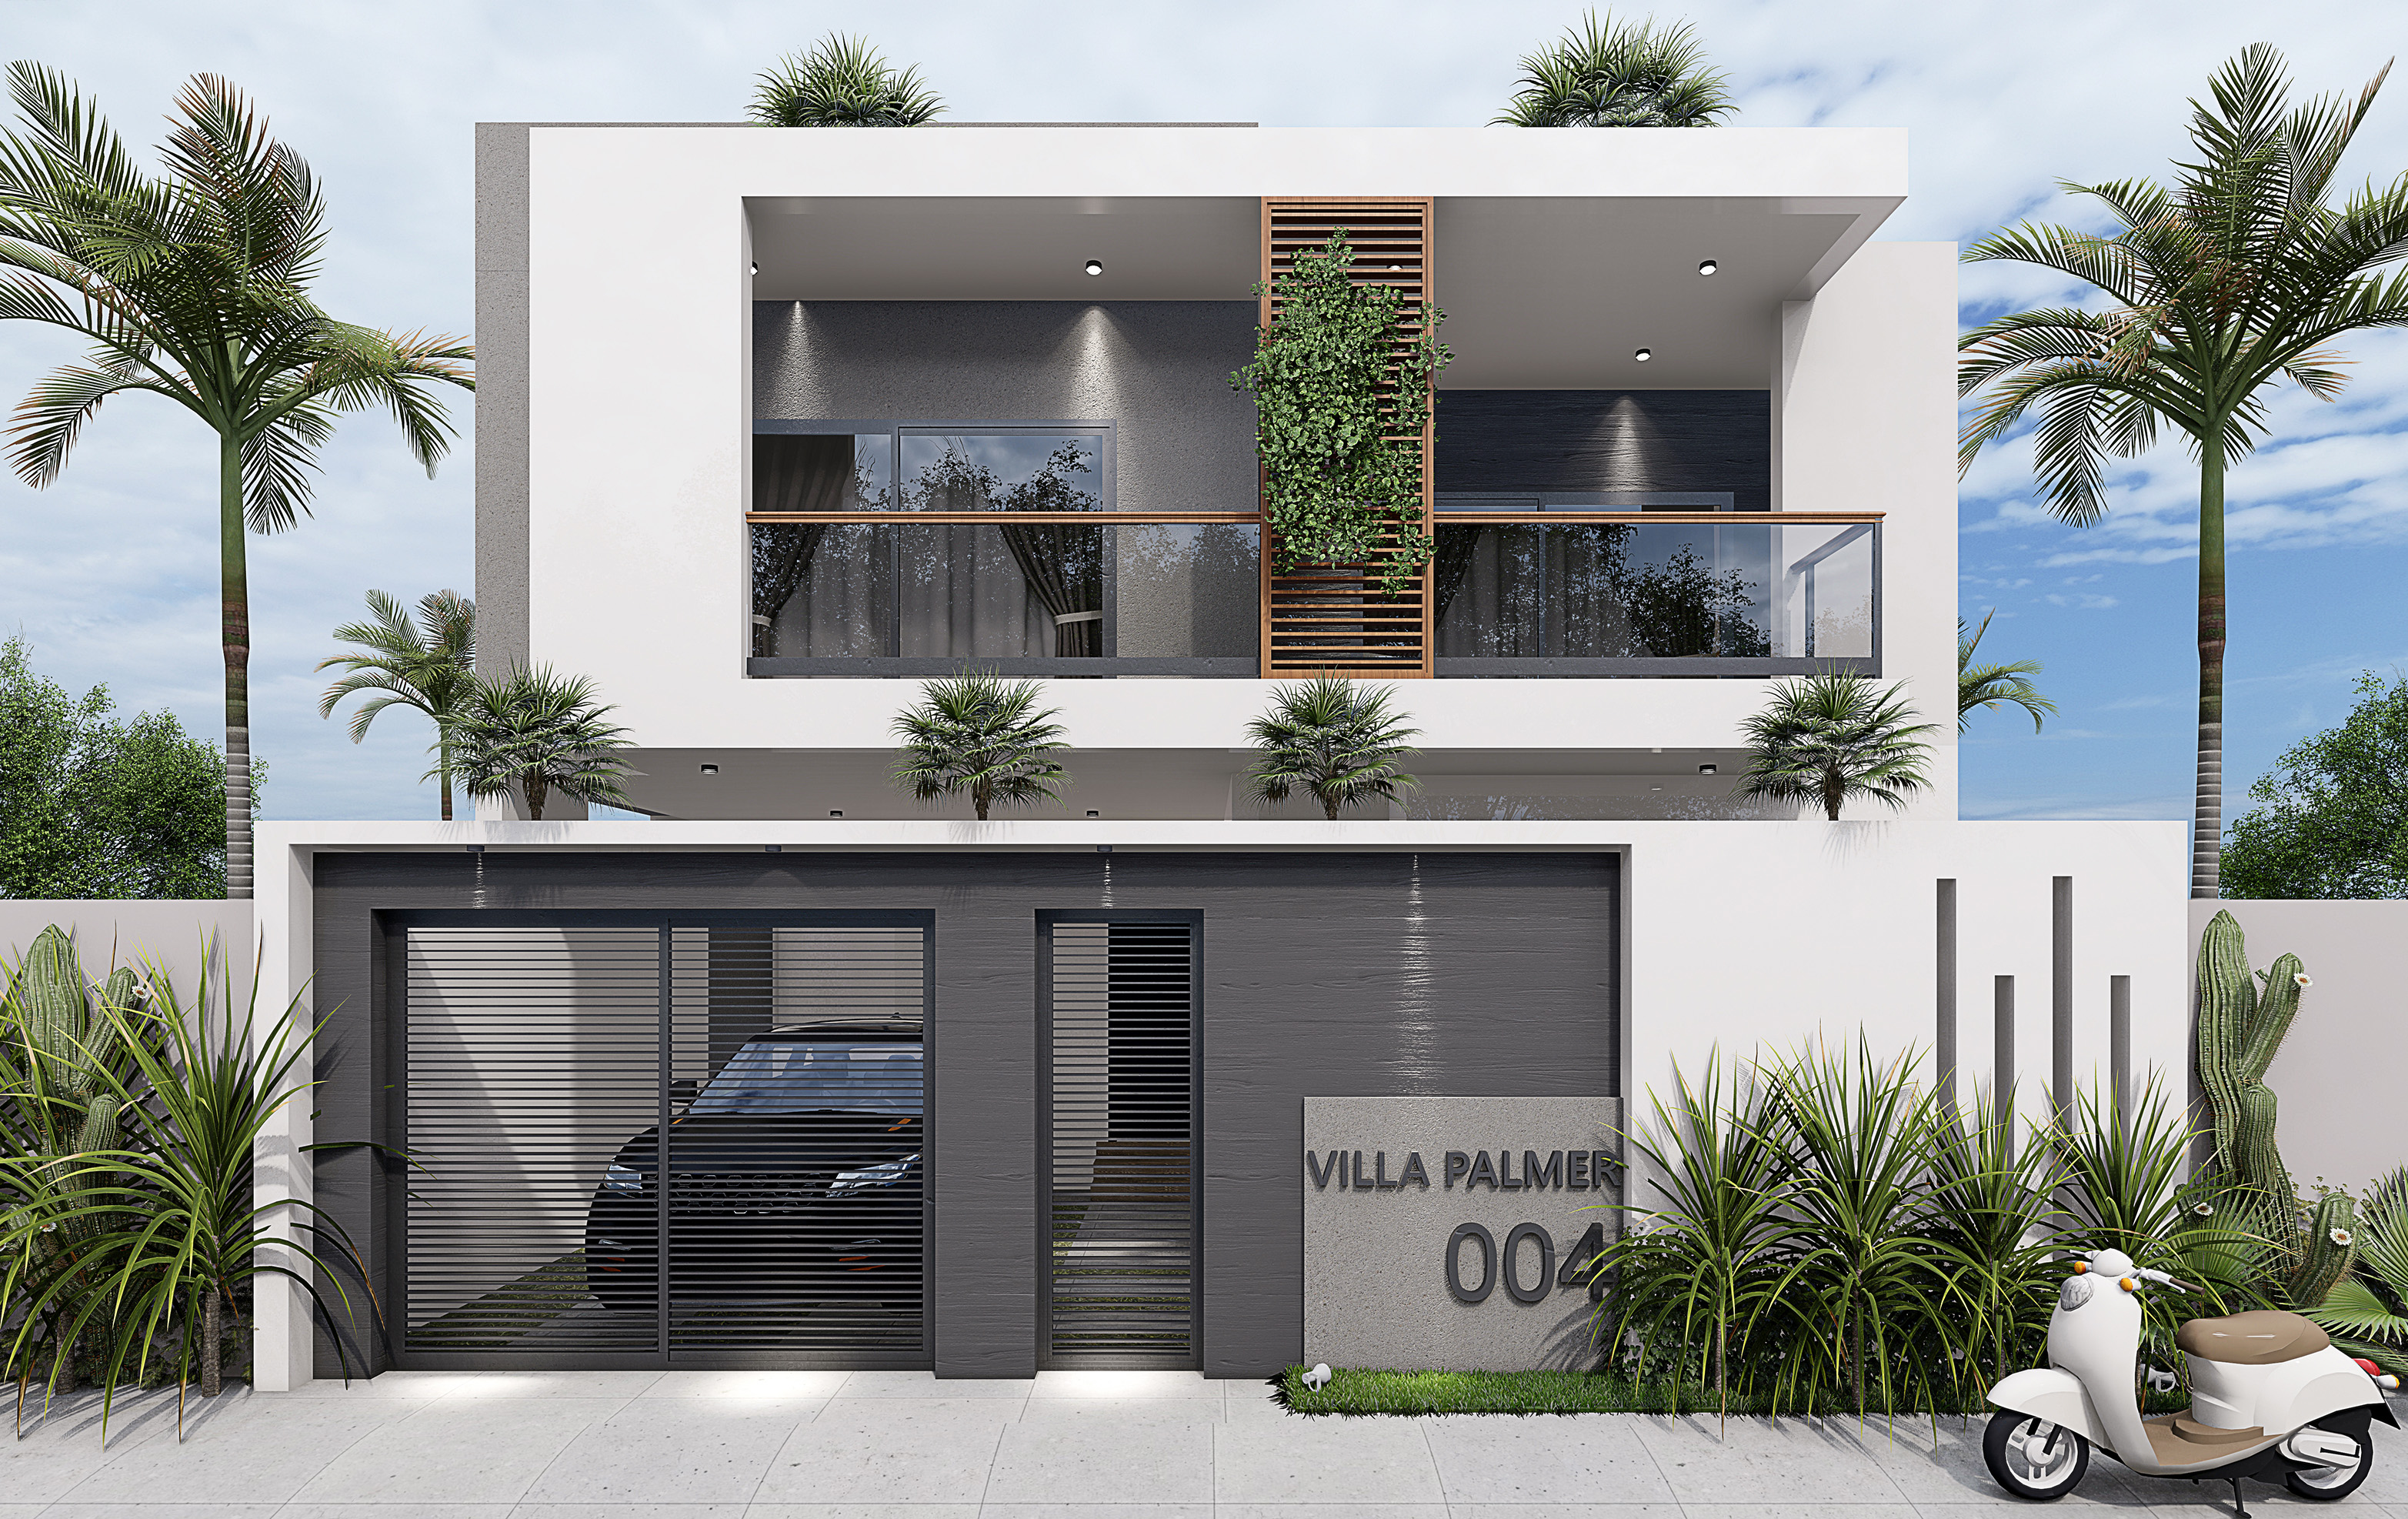
Two-story villa featuring a garage, swimming pool, 4 bedrooms with 4 bathrooms, a kitchen, living room, and laundry room.
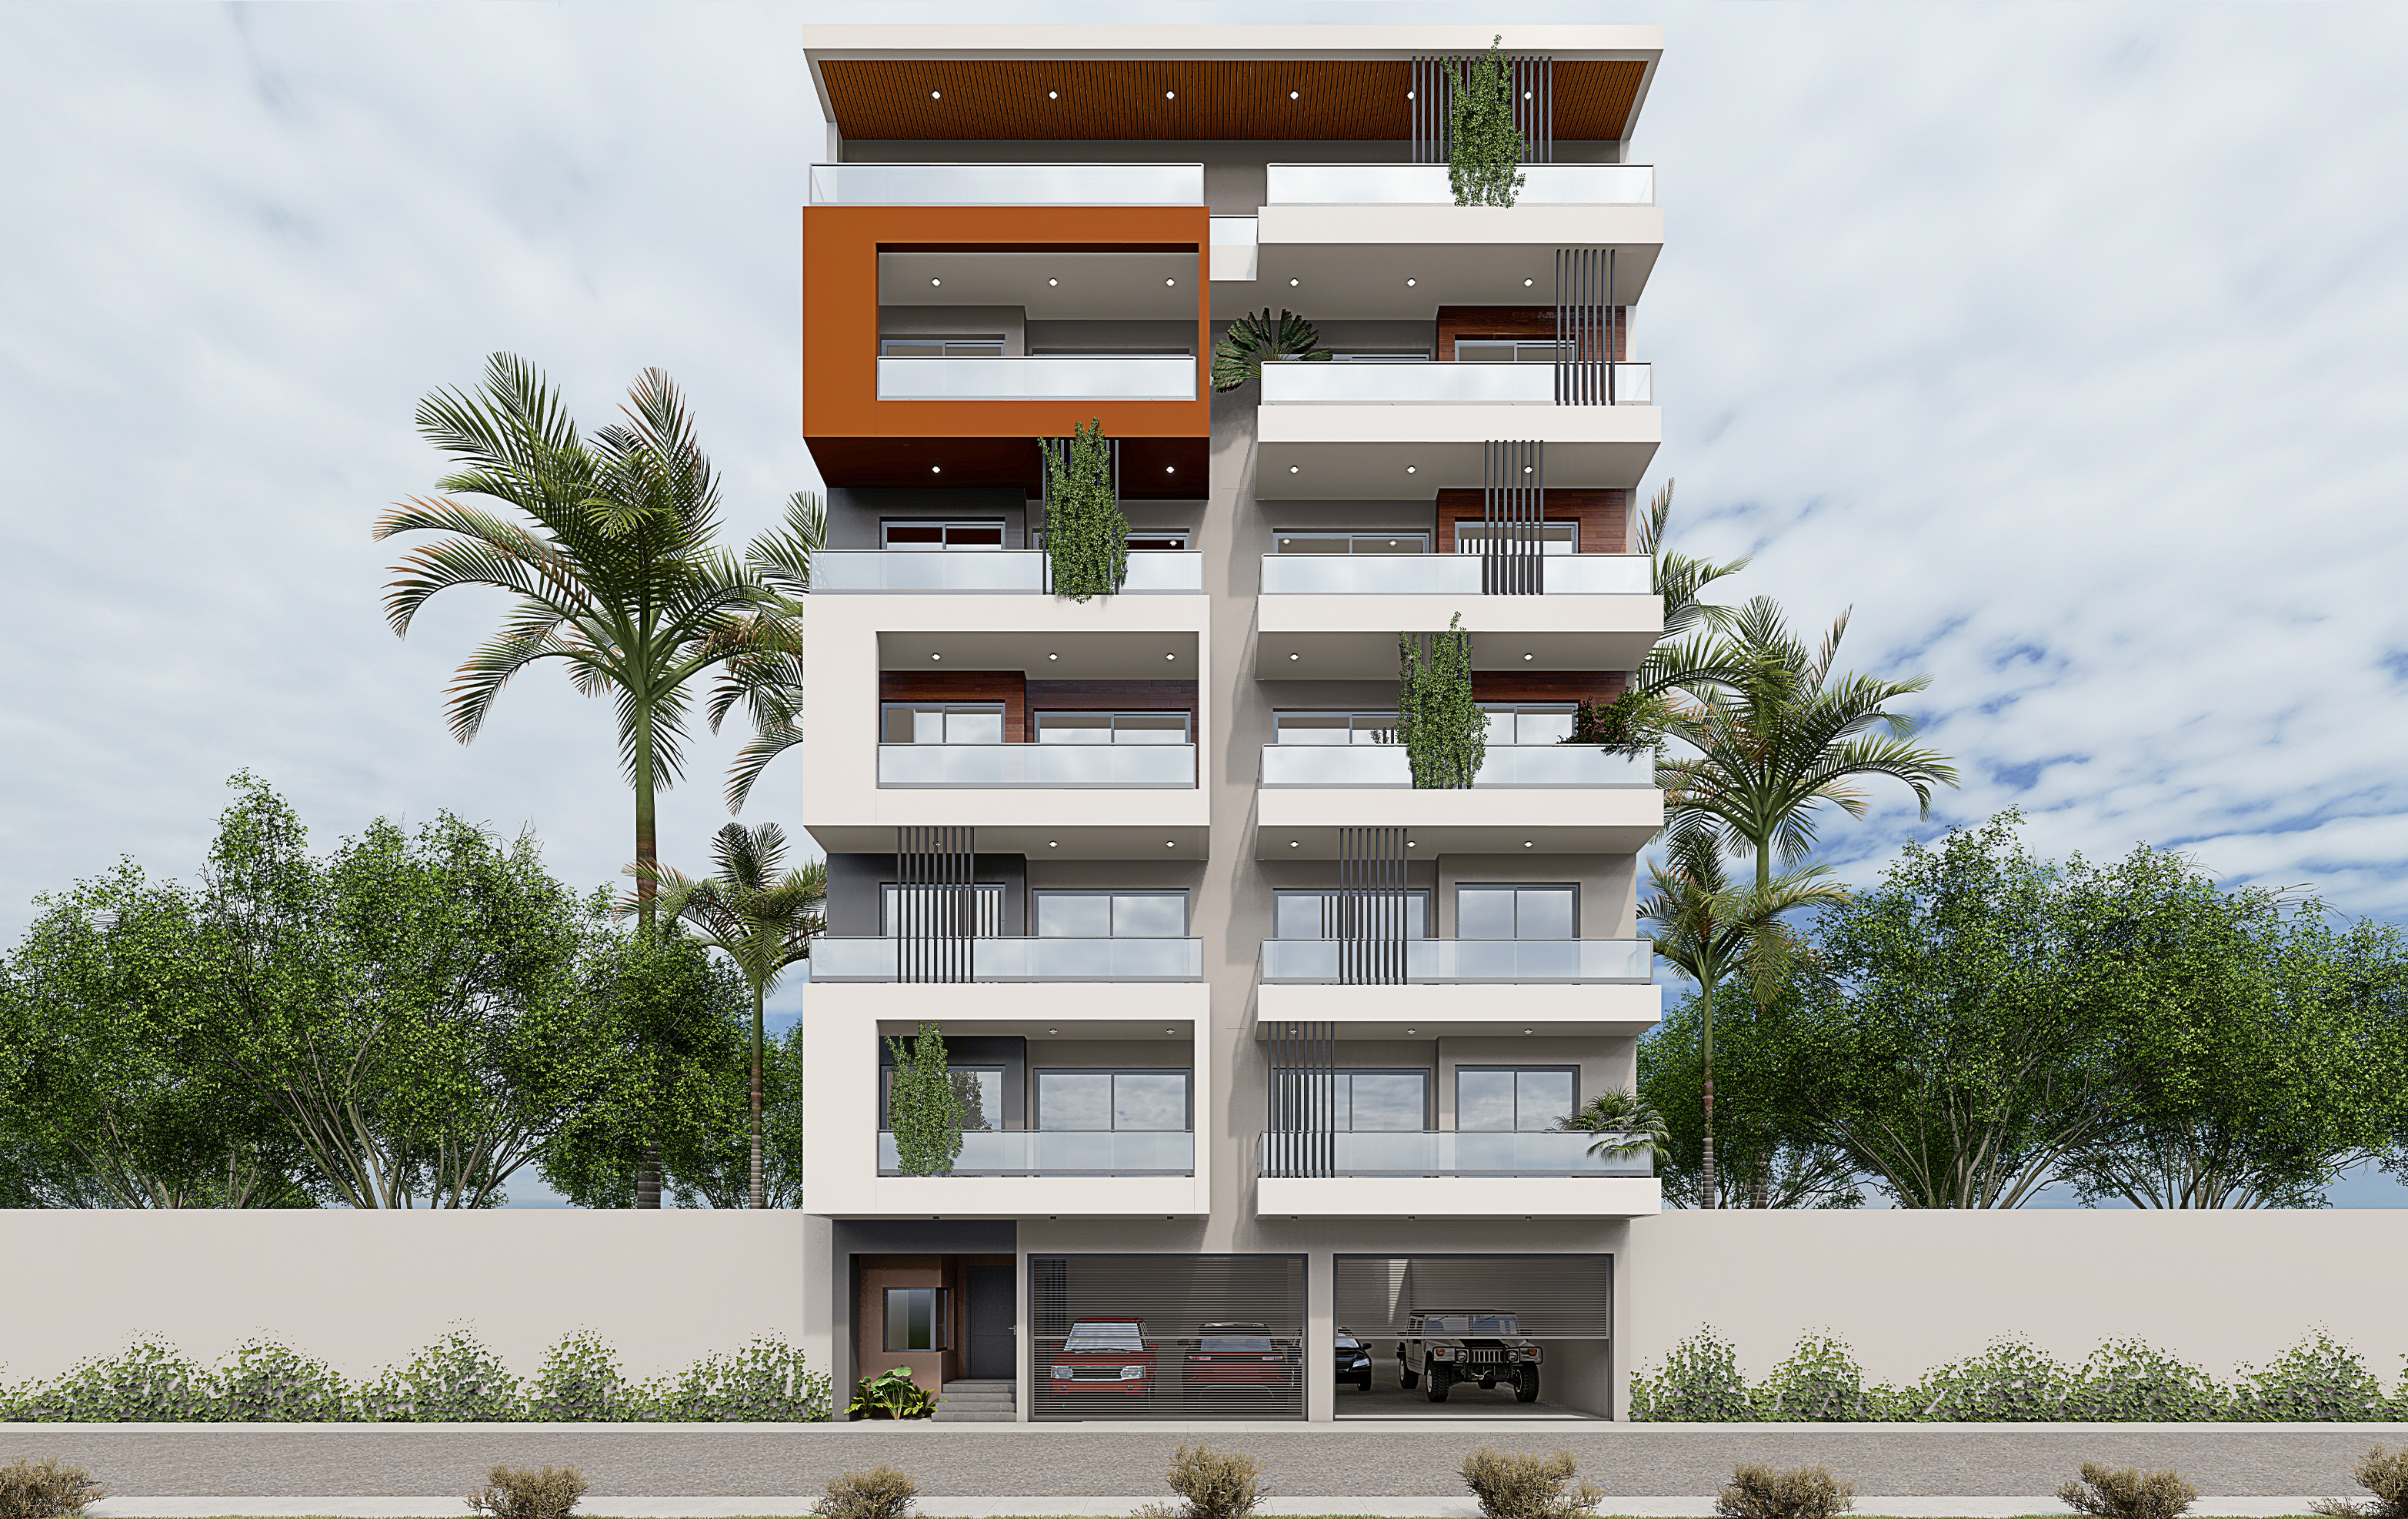
Six-story building comprising 12 apartments, including F2, F3, and F4 units, as well as parking and an elevator.
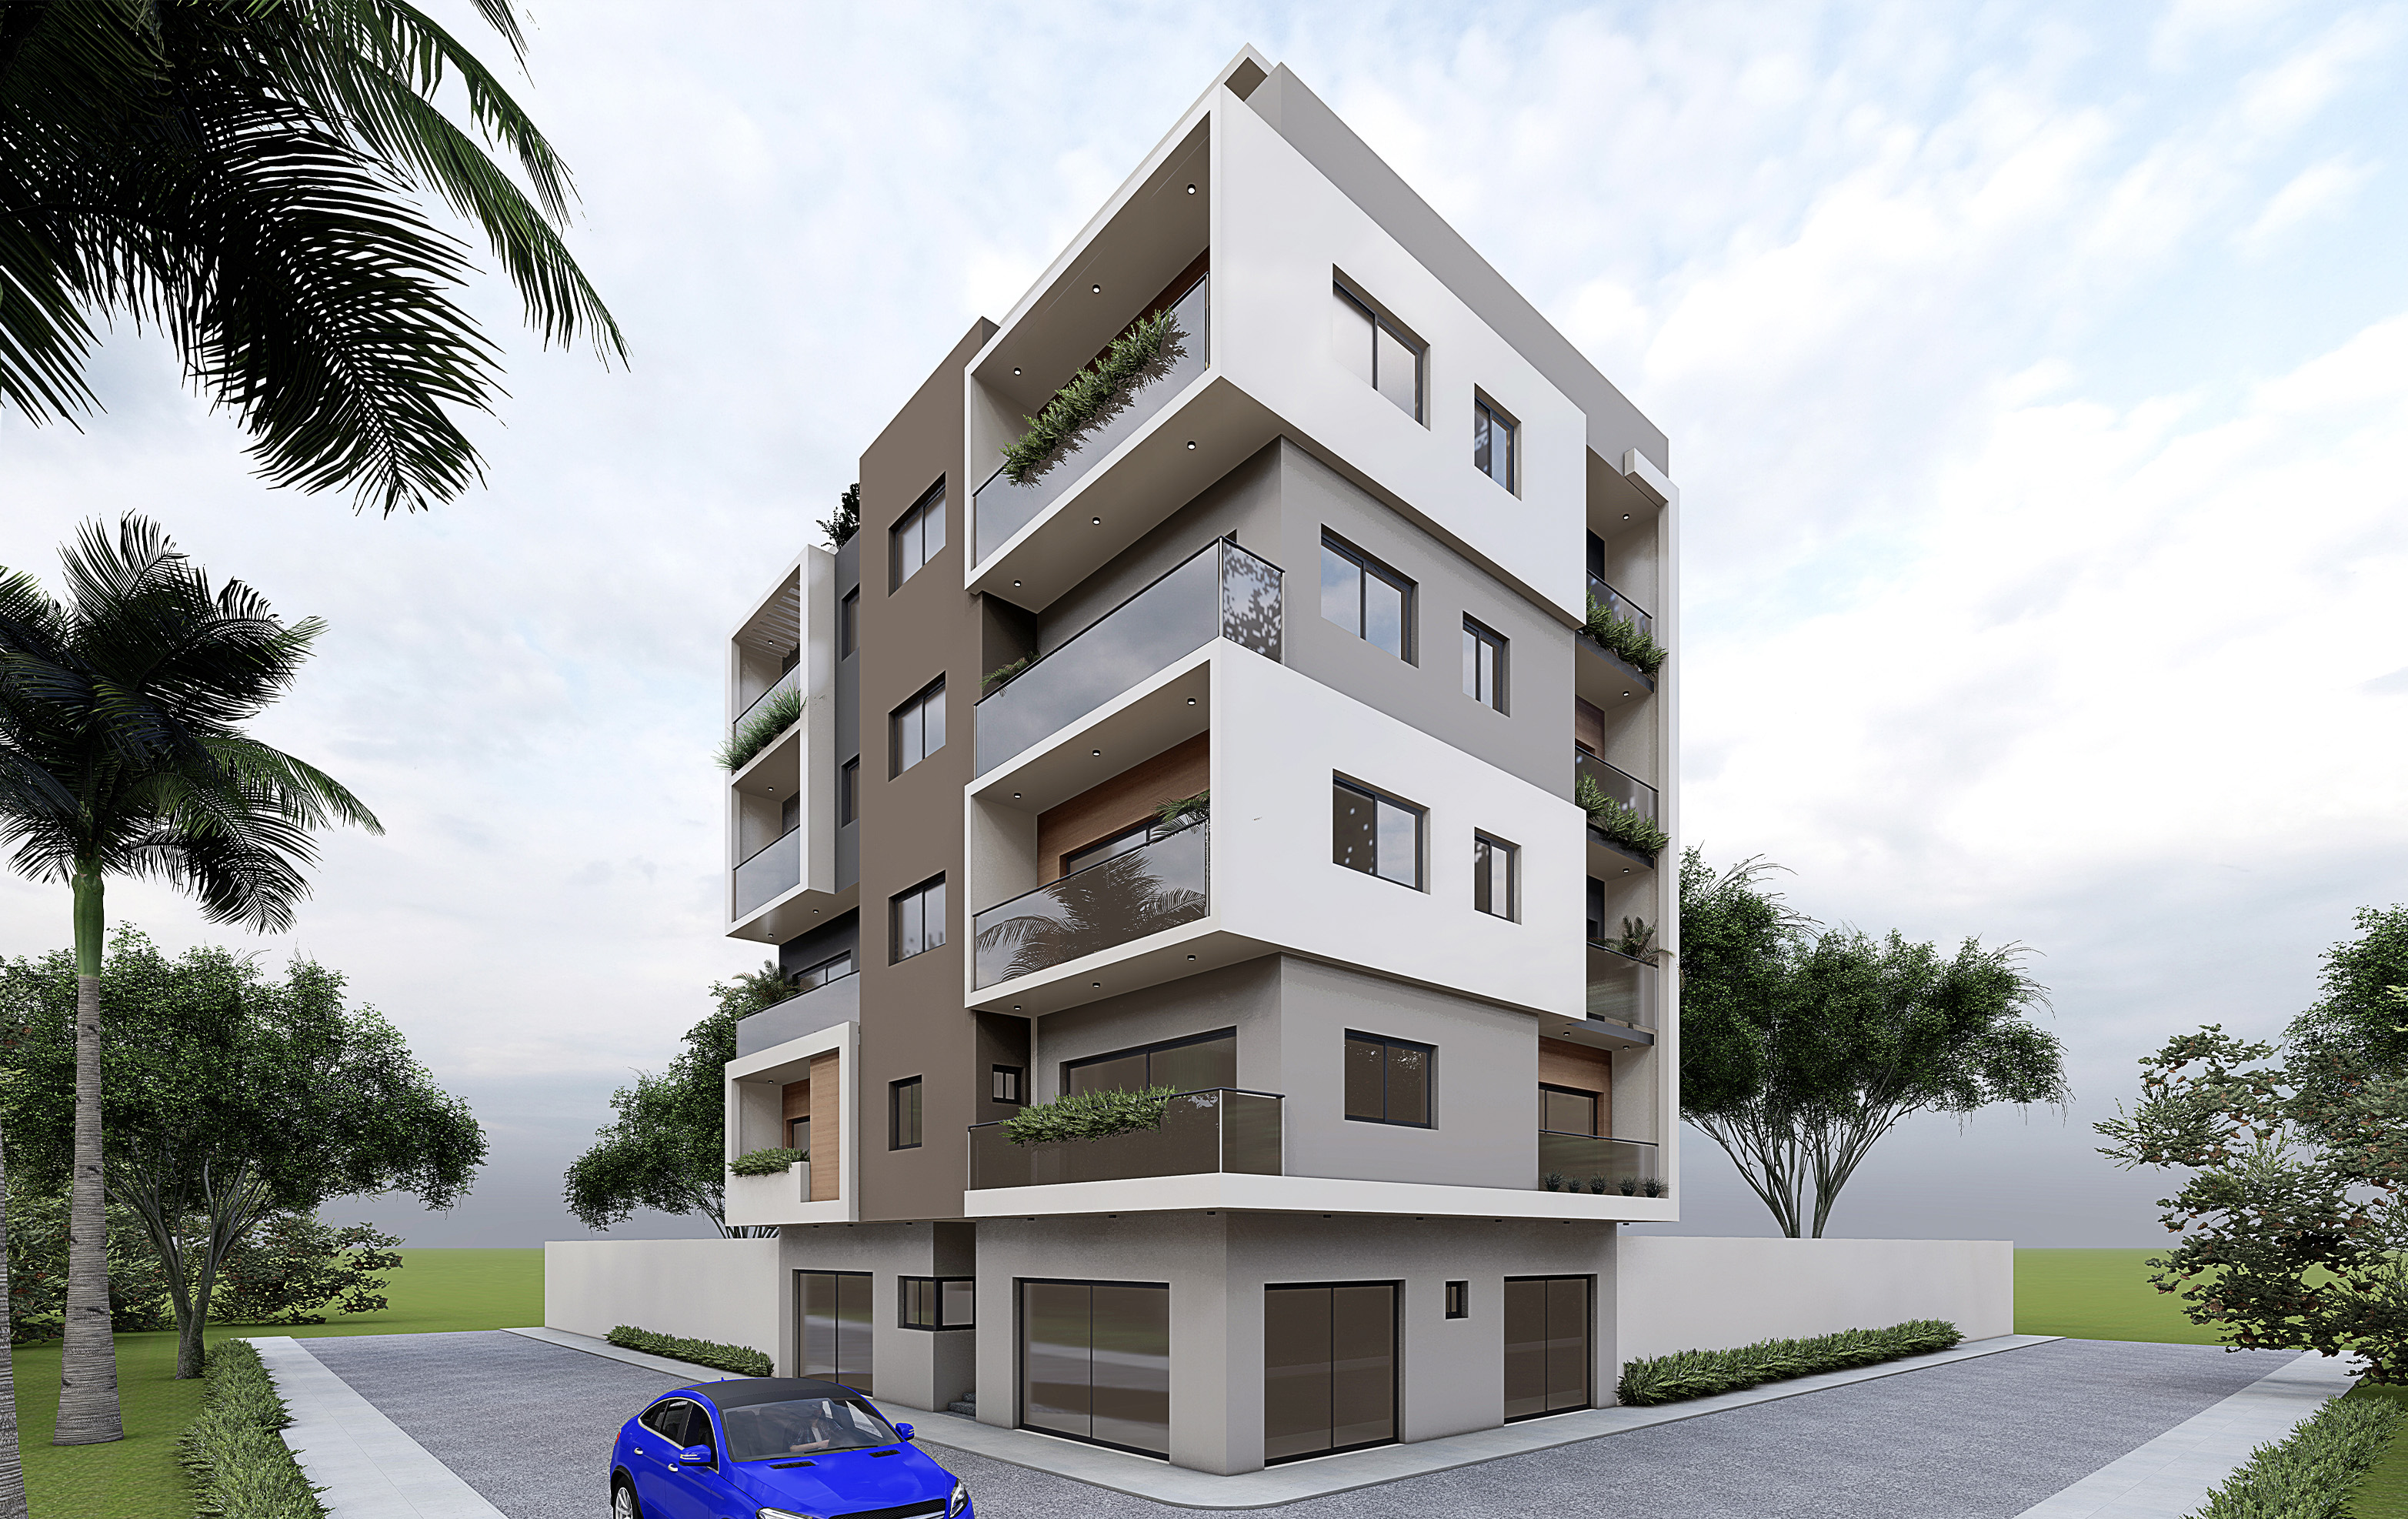
Four-story building featuring commercial spaces on the ground floor, a four-bedroom apartment (F4) on the first floor, and two apartments (F2 and F3) on each level from the second to the fourth floor.
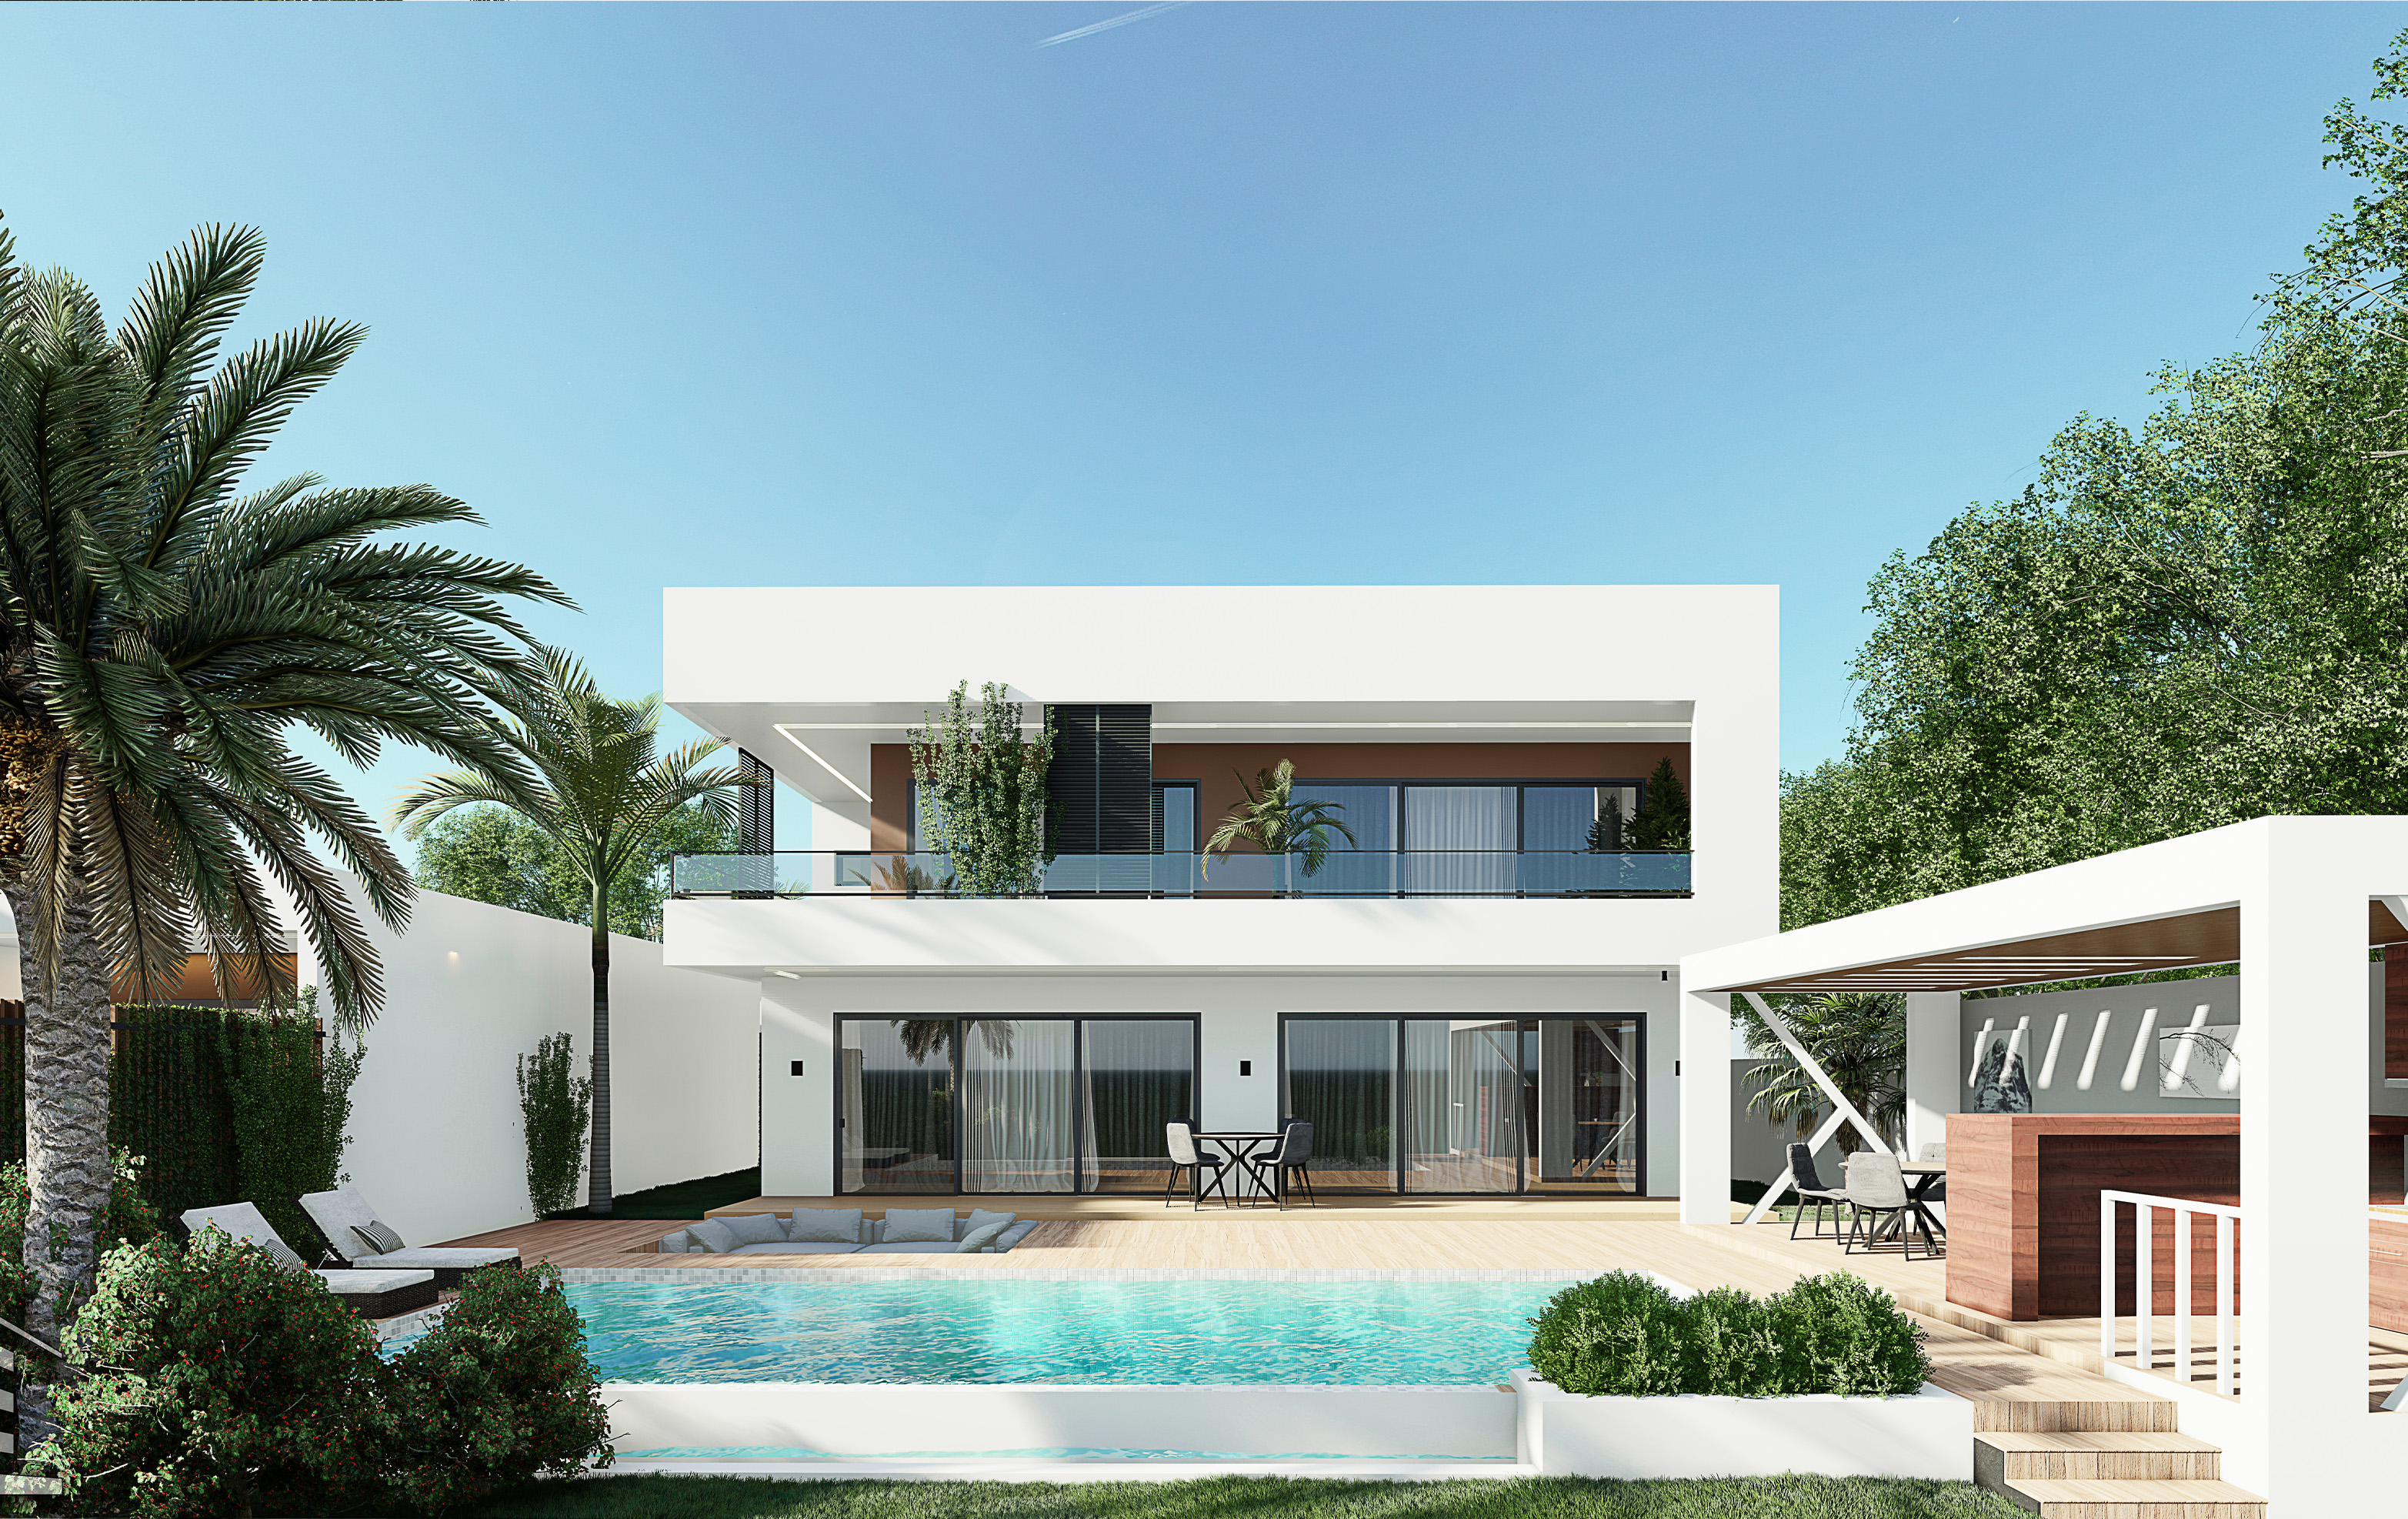
Two-story villa featuring a main F5 residence, two studios, a jacuzzi, a terrace in the courtyard, and a swimming pool overlooking the sea.
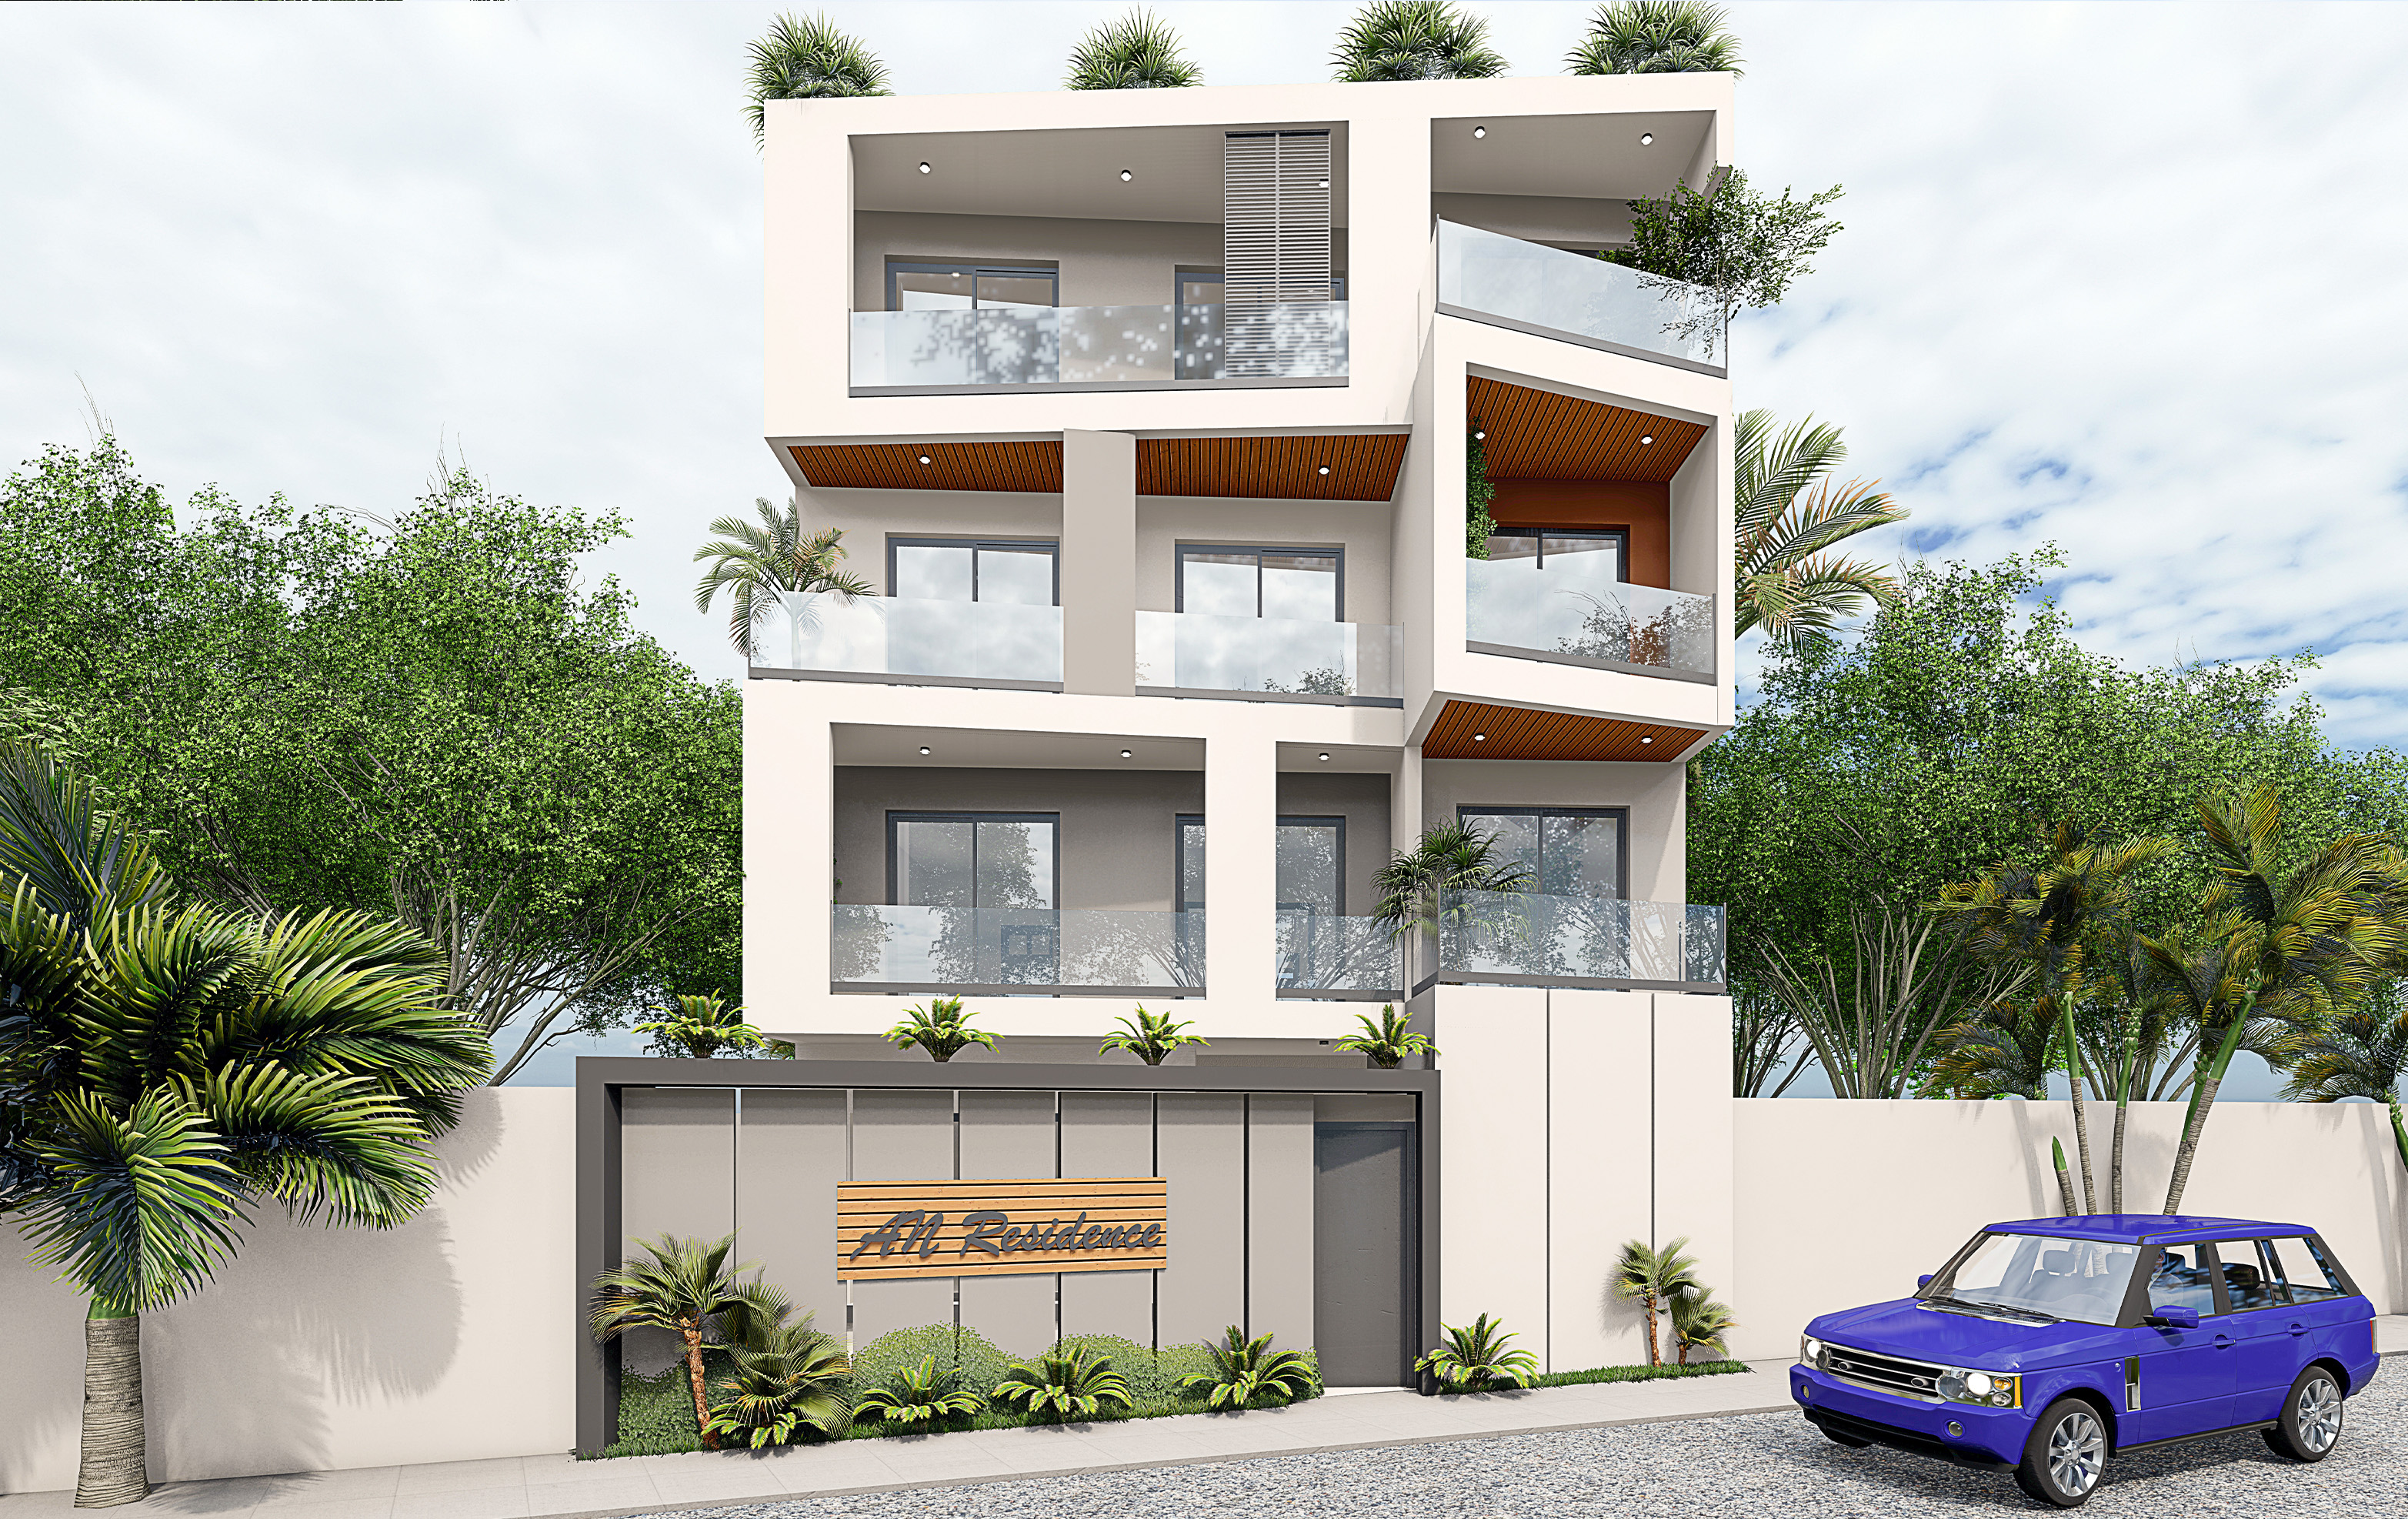
Three-story duplex building featuring a three-bedroom apartment (F3) on the ground floor and first floor, and two two-bedroom apartments (F2) on each level from the second to the third floor.
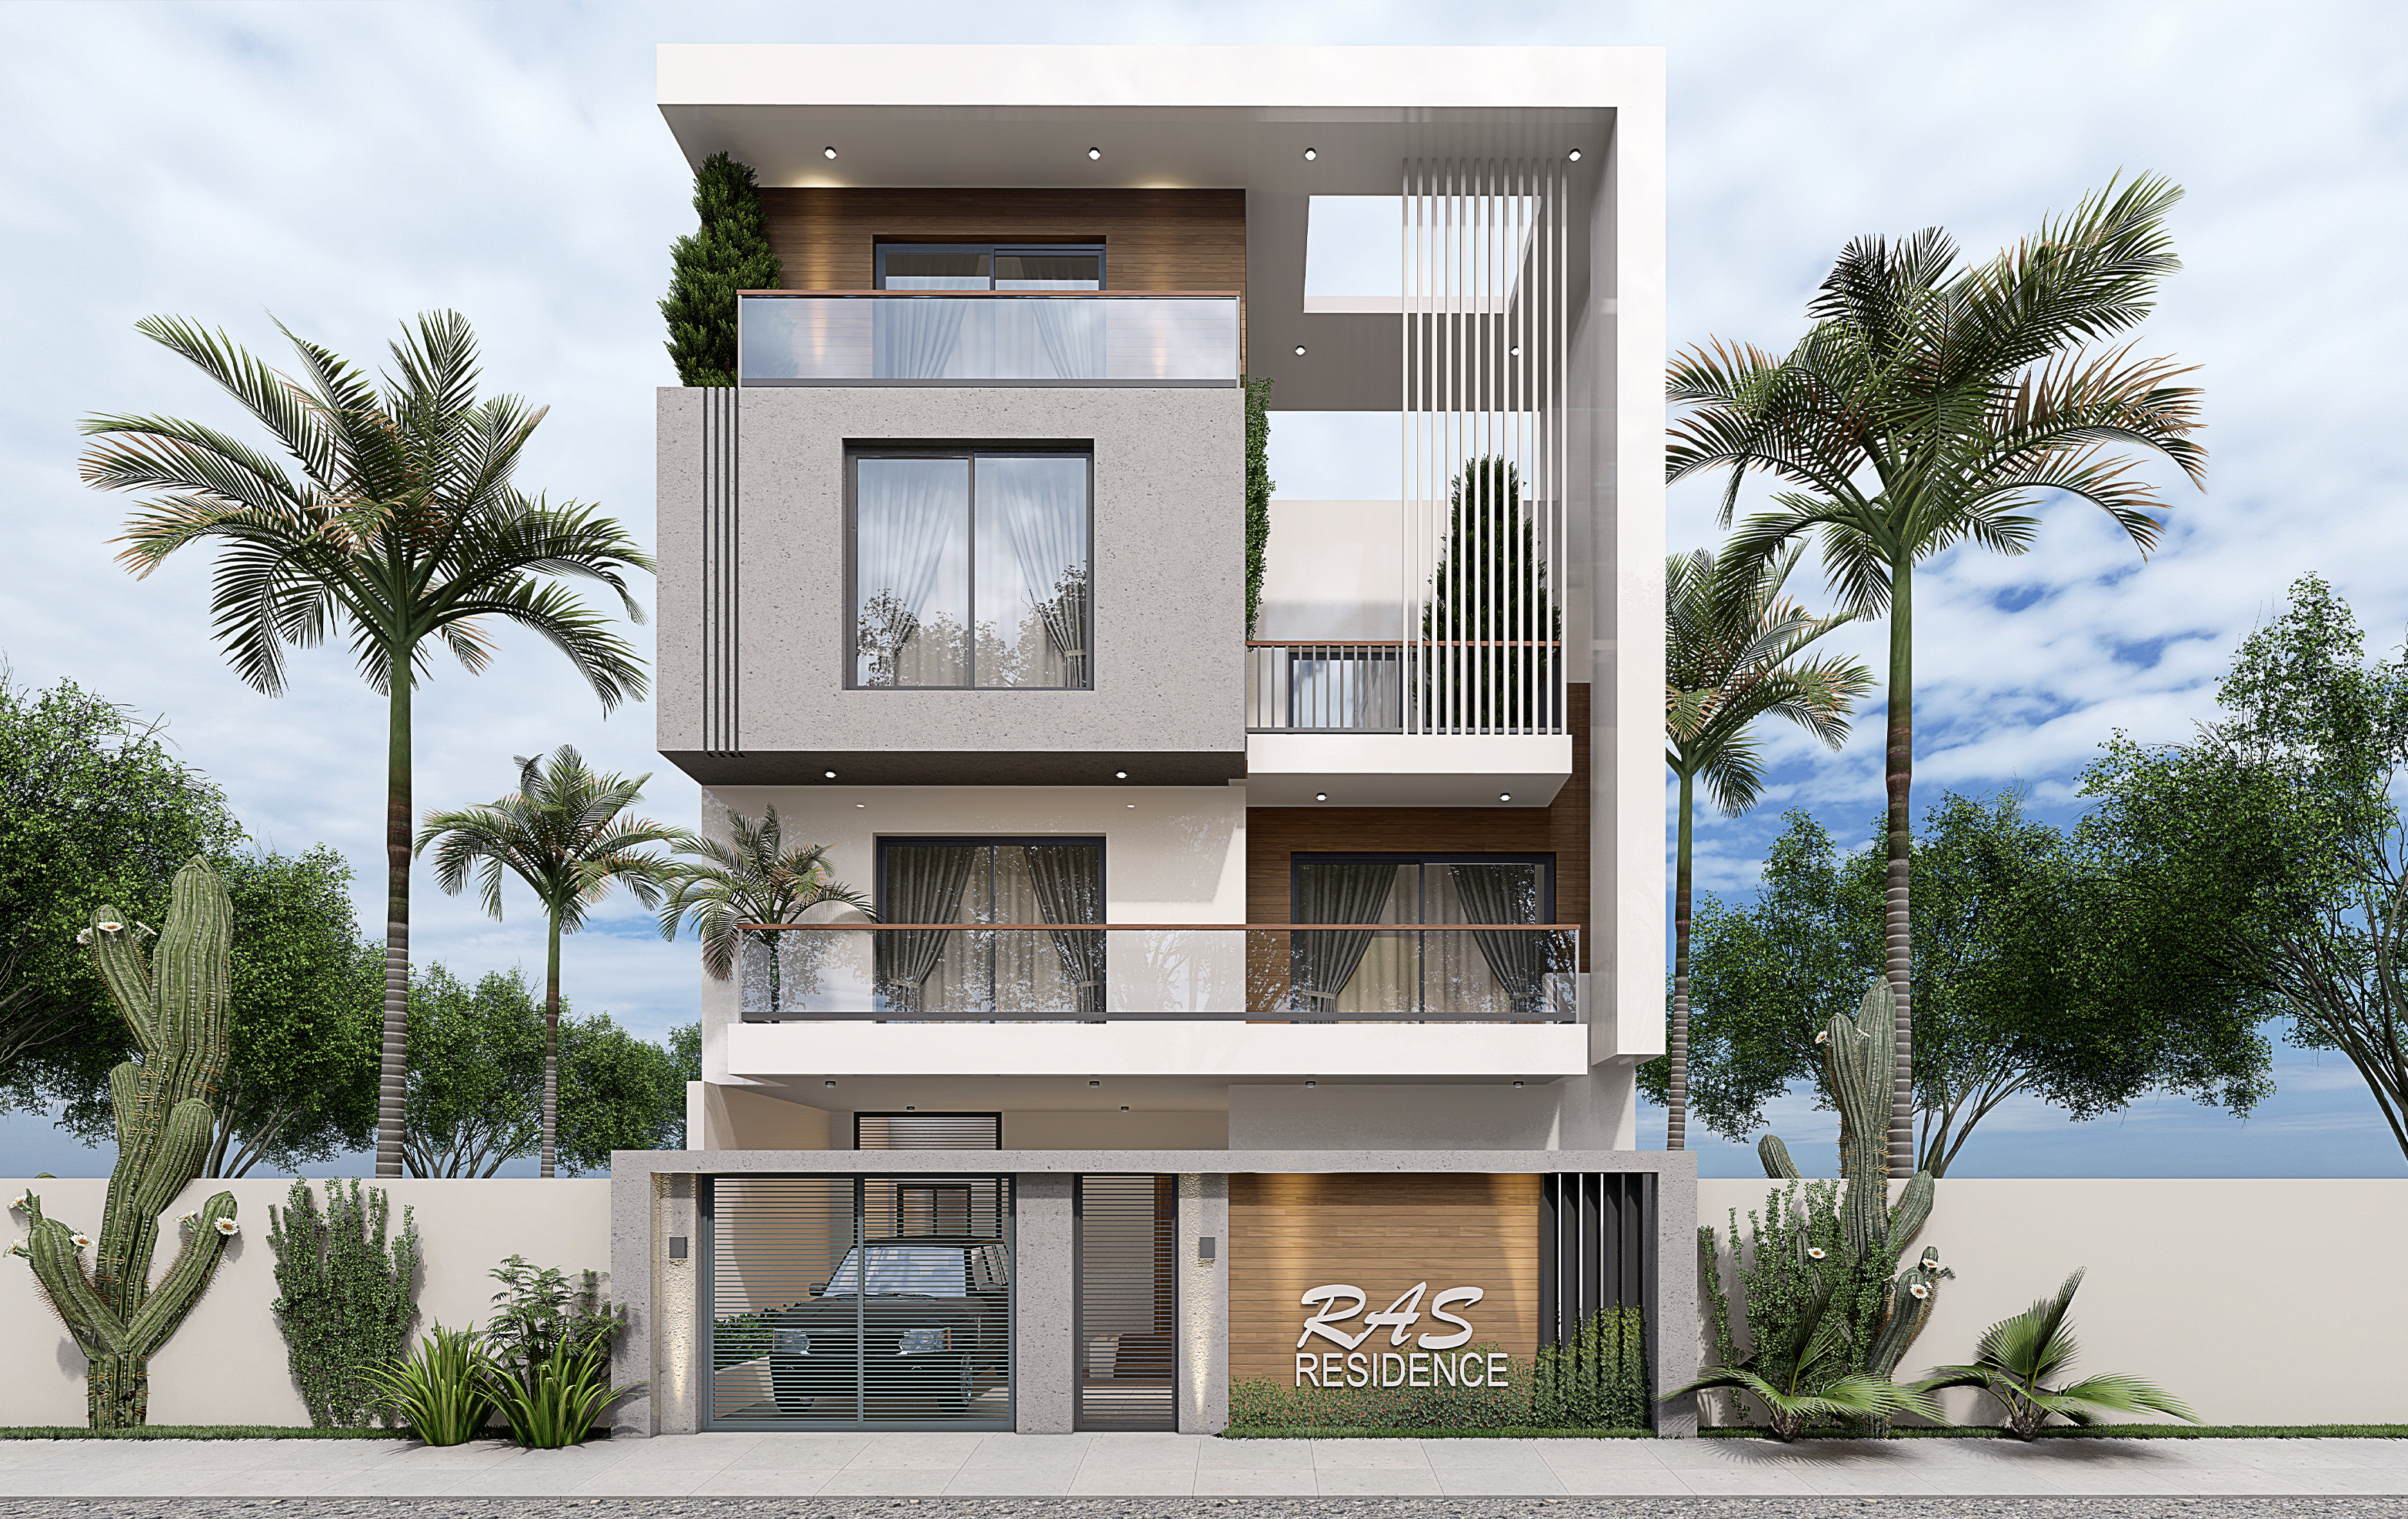
Ground-floor villa with two upper floors, featuring a furnished terrace, a garage, and a rear courtyard.
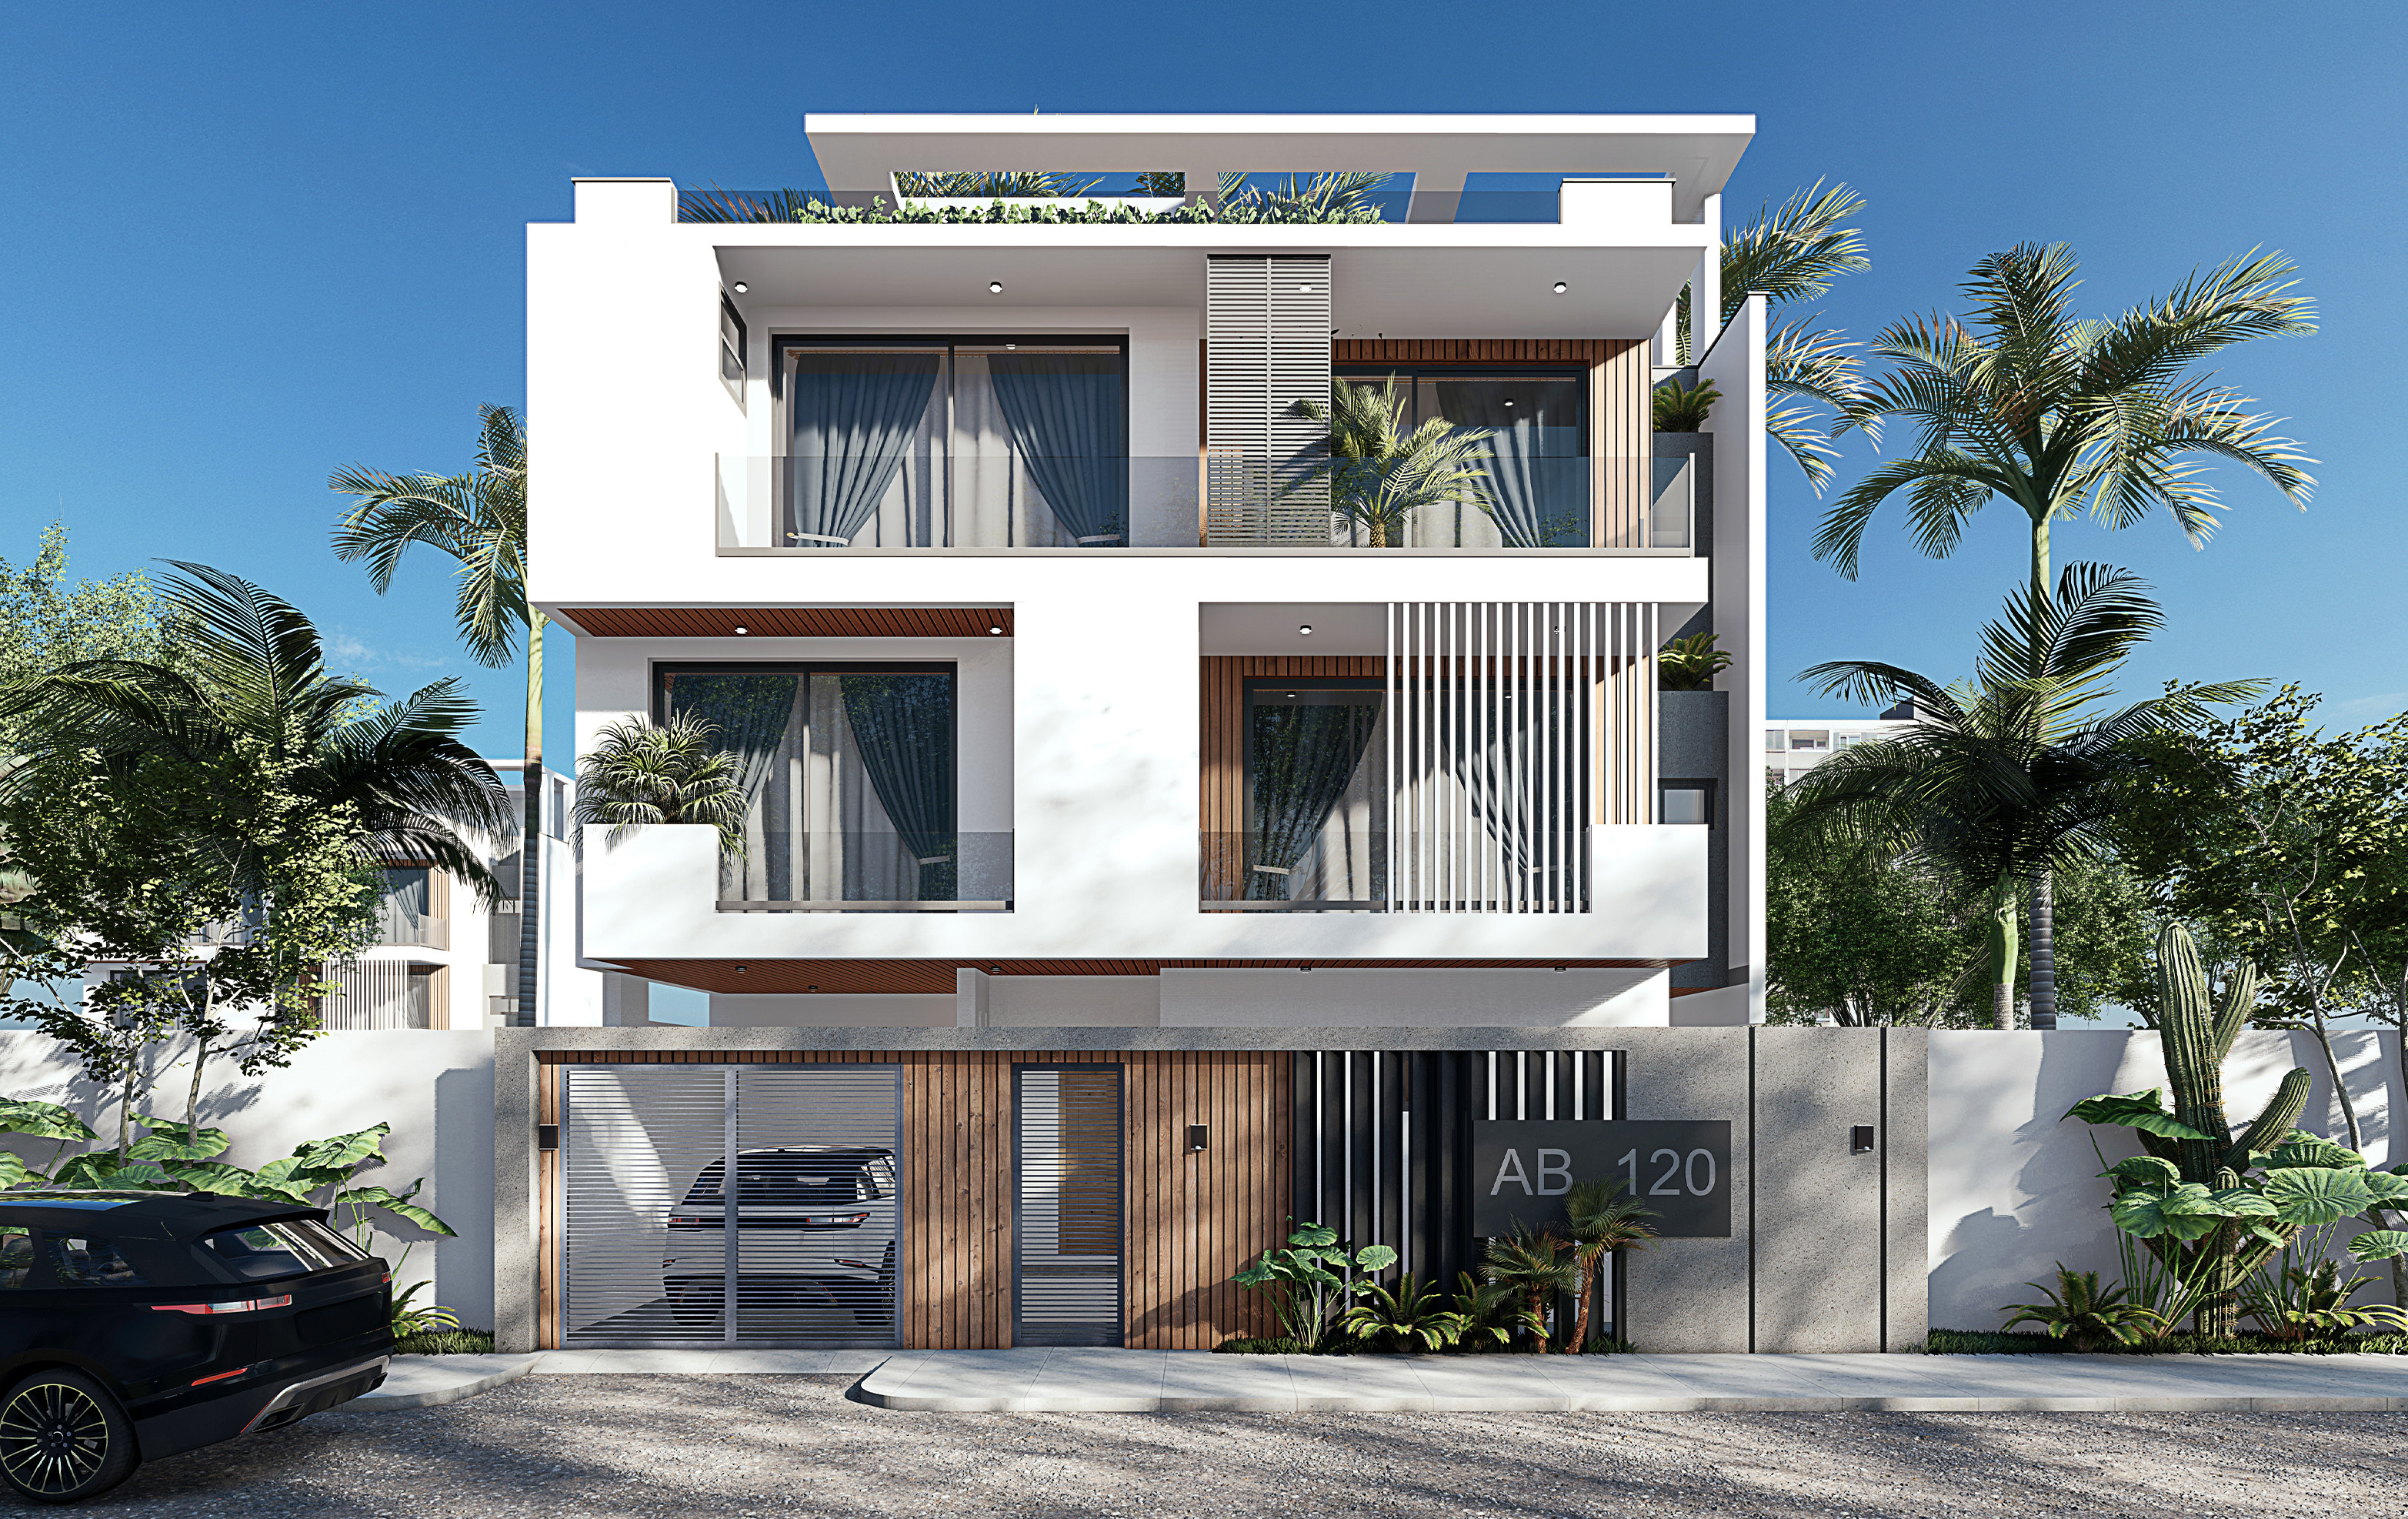
Two-story villa featuring 7 bedrooms and bathrooms, 3 living rooms, an outdoor swimming pool, a garden, and a garage.
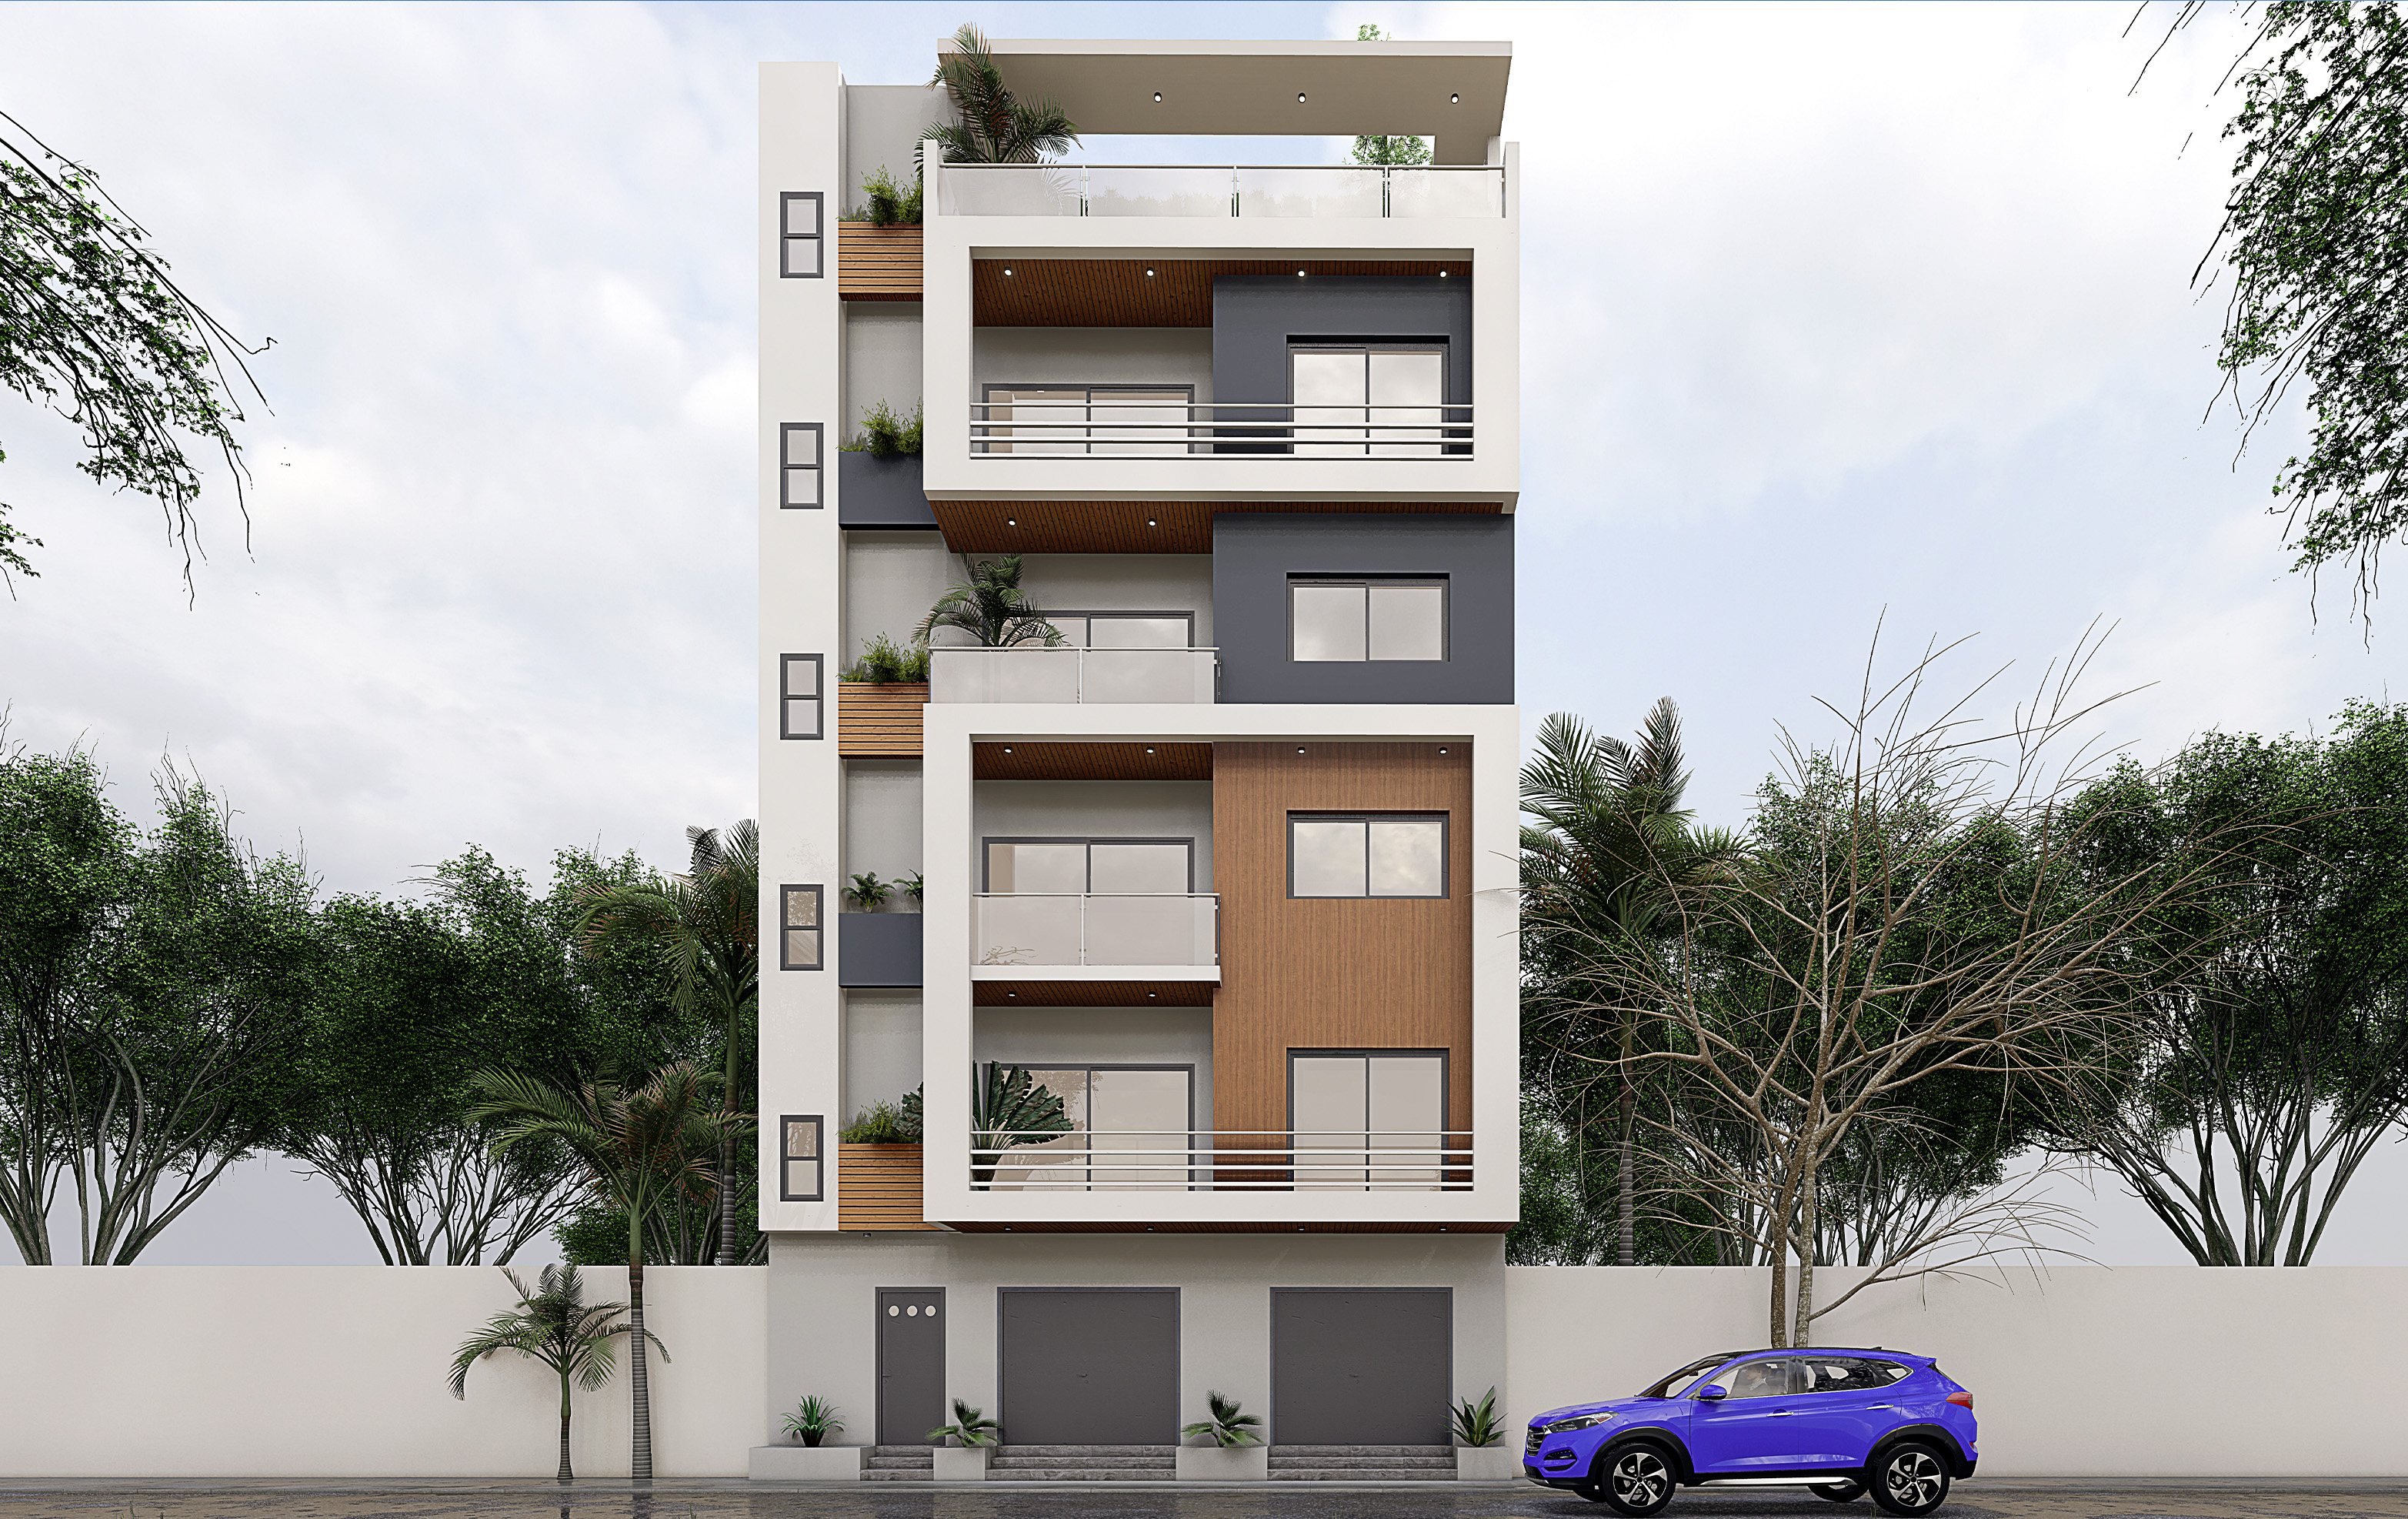
Four-story building with a furnished rooftop terrace, built on a 150 m² plot, featuring two apartments (F2 and F3) on each floor.